ADVERTISEMENT
Did you know that 70% of buildings fail in earthquakes because of bad wall bracing? It’s not just rules—they’re key to keeping a building safe. These systems fight against strong forces like wind and quakes. They keep people safe and buildings standing. This article will explain wall bracing, their types, and their importance in safety.
Key Takeaways
- Wall bracing systems are essential for structural integrity.
- They enhance construction safety against lateral loads.
- Various types of bracing contribute to stability.
- Understanding these systems is crucial for builders and homeowners.
- Compliance with building codes is a must when using bracing systems.
- Innovative materials are evolving within the bracing industry.
What Are Wall Bracing Systems?
Wall bracing is key to keeping buildings safe and stable. It’s a way to make walls stronger against side forces. This is really important to stop buildings from falling in places with lots of wind or earthquakes. Both houses and bigger buildings use different types of wall bracing.
Definition of Wall Bracing
Wall bracing means making buildings stronger against sideways moves. Workers put in things like diagonal braces or shear walls to keep the building’s shape when it’s under stress. This makes sure the building stays up and safe when it faces big forces.
ADVERTISEMENT
Importance in Construction
Wall bracing is super important for safe and stable buildings. By following building codes from the International Residential Code (IRC), builders make sure homes can handle winds up to 150 mph. Doing this keeps the building and everyone inside it safe, showing why good bracing is a must.
Types of Wall Bracing Systems
Modern construction uses many wall bracing systems to keep buildings stable. These systems are designed for specific needs, like resisting loads and providing lateral support. Let’s look at three main systems: diagonal bracing, shear walls, and moment-resisting frames.
Diagonal Bracing
Diagonal bracing is common for increasing stability. It uses triangular shapes across frames or walls to stand strong against forces. This is especially important in places with lots of winds or earthquakes. Engineers use this method to enhance load resistance and keep structures safe.
Shear Walls
Shear walls are vital vertical elements that resist wind and earthquake forces. Made of reinforced concrete or wood, they reduce building sway. This makes structures much safer. They play a big role in keeping buildings stable, especially in tough conditions.
Moment-Resisting Frames
Moment-resisting frames connect beams and columns rigidly to withstand bending from lateral forces. This approach is key for tall buildings. It helps where other bracing methods might not work. Engineers tailor these frames to make structures more durable against different forces, ensuring they perform well under various conditions.
Why Wall Bracing is Important
Wall bracing is key to keeping buildings safe and long-lasting. It helps buildings stand strong during bad weather and earthquakes. This makes sure buildings last longer and stay safe.
Enhancing Structural Integrity
Adding wall support makes buildings tougher. It helps them resist strong winds and earthquakes better. This way, buildings stay safe and secure for a long time.
Spending on wall bracing shows care for people’s safety and buildings. It maintains stability and keeps everyone inside safe.
Improving Load Distribution
Good wall bracing spreads out weight across the building. This prevents weak spots that can cause damage. Using these systems makes buildings safer and cuts down on repair costs.
By placing wall braces wisely, builders handle forces better. This leads to buildings that are safer and last longer.
Building Codes and Wall Bracing
Building codes are key to wall bracing. They make sure buildings are safe during construction. They set rules that must be followed to meet industry standards. Different areas have their own local building codes. These consider the area’s unique environmental factors. Knowing these region-specific regulations is vital for construction workers. Not following them can result in big fines and unsafe buildings.
Key Regulations to Consider
The International Residential Code (IRC) has important wall bracing regulations. These rules tell how to brace walls correctly. Following the IRC means choosing the right widths for bracing segments. You also have to pick the right materials for their unique qualities. Paying close attention to these construction practices makes homes safer and more durable.
Local Code Variations
The IRC sets the basic rules, but local building codes might change them a bit. For example, areas with a lot of earthquakes might have tougher wall bracing rules. Knowing these local changes helps contractors make sure their projects are IRC compliant. They can also fit the project to the specific area. This way, the building not only meets the legal requirements but is also safer and more stable.

Materials Used in Wall Bracing
Choosing the right materials for wall bracing is crucial for a structure’s success. Wood and steel are the two most popular choices. Each has benefits that meet different requirements in construction.
Wood vs. Steel Bracing
Wood bracing is affordable, especially for homes. It’s quick to install. Its light weight and flexibility make it a favorite for builders.
Steel bracing, meanwhile, is very strong and durable. It’s perfect for commercial buildings and areas with extreme weather. The choice between wood and steel depends on the building’s needs and location.
Innovations in Bracing Materials
New materials are changing wall bracing. For instance, fiber-reinforced polymers and advanced composites offer lighter, stronger solutions. These materials help buildings last longer without adding extra weight.
Traditional and modern materials together lead to more flexible and tough buildings. This matches today’s construction standards.
Installation Techniques for Wall Bracing
Installing wall braces is key to a building’s solidity and safety. It’s important to use correct building methods. A guide can help builders follow the complex steps, avoiding common mistakes.
Step-by-Step Guide
- Assess the Building Design: Check architectural plans to find the right wall bracing for the building.
- Select Materials: Pick from wood, steel, or other materials based on strength needs and rules.
- Follow IRC Guidelines: Make sure installation follows International Residential Code for safety.
- Securely Anchor Braces: Use the right fasteners to tightly attach braces to the building.
- Review Temporary Bracing: Put in temporary braces if needed, to keep the building stable as it’s built.
Common Mistakes to Avoid
To avoid costly mistakes, know the common issues with wall bracing installation:
- Inadequate Anchoring: Not securing braces well can cause failure when there’s weight on them.
- Code Non-compliance: Ignoring local rules can lead to fines or having to redo work.
- Neglecting Temporary Bracing: Not using temporary braces can risk the building’s stability during construction.
Wall Bracing Systems in Different Climates
Building safety is crucial for structures, especially where the climate changes a lot. In places with high winds, it’s important for wall bracing systems to adapt. Special bracing solutions are needed to lower the risks of bad weather.
Adapting to High Winds
To keep buildings safe during strong winds, wall bracing systems need to use things like stronger shear walls. These steps greatly improve a structure’s resistance to weather. Using new materials and designs ensures buildings are safe and can handle challenging weather.
Considerations for Earthquake Zones
For areas prone to earthquakes, it’s key to use seismic wall bracing. Making buildings earthquake-resistant is essential. By adding frames and walls that manage seismic energy, damage can be lessened during an earthquake. This approach makes buildings safer and gives people a safer place to live and work.
| Climate Type | Bracing Technique | Key Benefits |
|---|---|---|
| High Wind Conditions | Reinforced Shear Walls | Enhanced stability, improved weather resistance |
| Earthquake Zones | Seismic Wall Bracing | Energy absorption, reduced damage potential |
Cost Factors in Wall Bracing Installation
Looking into the costs for installing wall braces involves a few steps. It’s key to plan your budget well. This helps choose the right materials without overspending. Factors like the quality of materials and the design of the structure can greatly change the cost.
Budgeting for Materials
Costs for wall bracing materials depend on the type and needs of the structure. High-quality materials might cost more now but are better in the long run. They are more durable and can make construction faster, which might save money on future repairs.
Labor Costs and Time Estimates
Labor costs are a big part of the budget for wall bracing. The project’s size, its complexity, and what workers are paid locally will affect the cost. It’s important to figure out the time needed accurately. Understanding the design details and conditions at the site helps in managing time and labor costs well.
Future of Wall Bracing Systems
The world of wall bracing is changing quickly, thanks to new tech. These changes bring smart materials and machines that work on their own. They make building safer and faster, and handle stress better.
Now, the building world is turning to green ways. Builders choose materials that are good for the earth but still strong. Using recycled stuff means buildings can be green and tough.
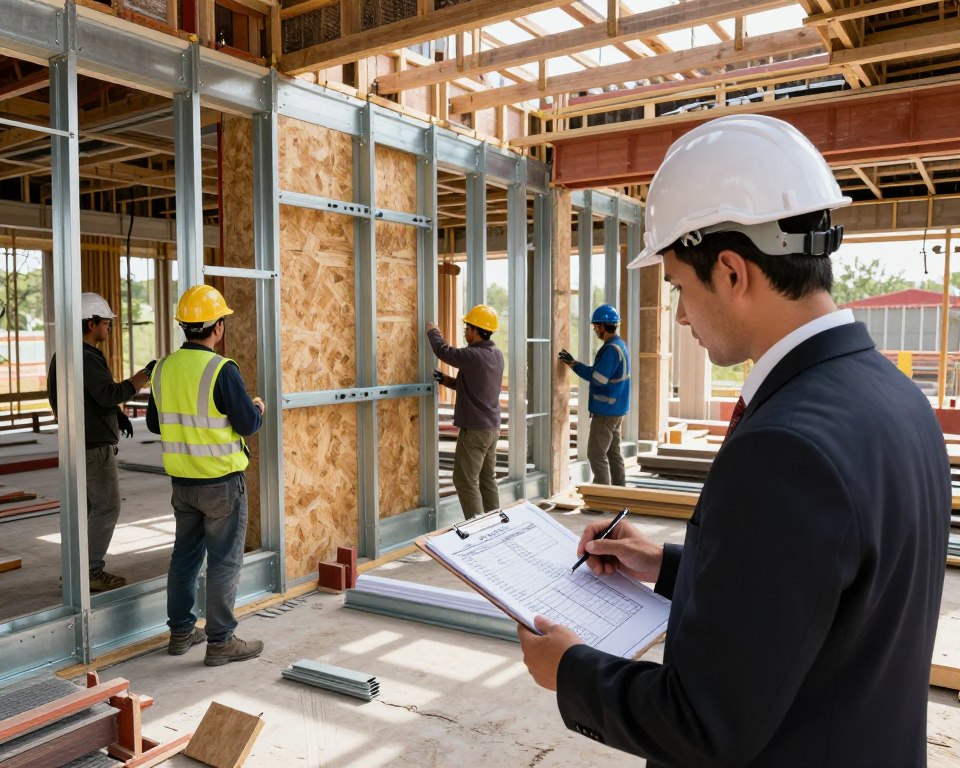
This mix of new ideas and green thinking is making a bright future. We’ll see buildings that are strong and kind to the earth. It shows we’re building in a way that looks after our planet.