ADVERTISEMENT
Did you know almost 80% of modern homes have open floor plans? This trend has changed how we use our living spaces. But, it also makes it hard to create separate zones for different activities without losing style.
By using smart space organization, you can make different areas in these big spaces. This way, you keep your home both functional and stylish. In this article, we’ll look at different ways to zone your open living space.
Key Takeaways
- Open floor plans are popular in modern homes, making zoning essential.
- Effective zoning enhances both functionality and style in living spaces.
- Innovative space organization can transform any area into distinct zones.
- Creative design techniques can redefine how you use your open layout.
- Personalizing your space can make zoning more cohesive and appealing.
- Understanding various zoning methods will help maximize your home’s
Understanding Interior Zoning
Interior zoning is key to making open living spaces work better. It divides big areas into smaller, focused zones. This makes spaces for different activities, improving comfort and keeping things looking good together.
ADVERTISEMENT
What is Interior Zoning?
Interior zoning means making an area work for many things without walls. Design tricks help make this happen. Homeowners can use creative dividers to set up spaces for cooking, relaxing, or working. This makes the most of an open layout.
Benefits of Zoning in Open Spaces
Zoning strategies help define each space clearly. This makes moving around easier. It also makes the space look better, turning it into a stylish living area.
By planning zones well, you get both function and style. This creates a balanced and inviting atmosphere.
Popular Layouts for Open Living
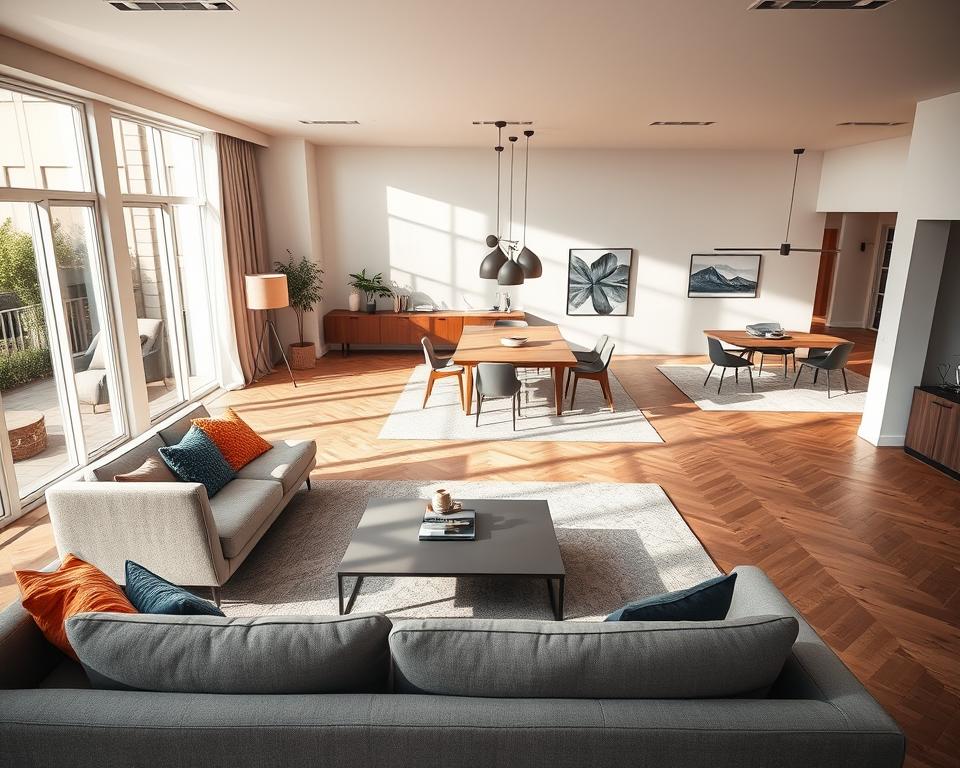
Creating a welcoming space in open living areas needs careful planning. Knowing your space’s size helps pick the best layouts. This way, you can use zoning strategies for small spaces effectively.
Considerations for Your Space
Before starting your layout design, think about a few important factors:
- Size and shape of the room: Larger rooms might need segmented layouts, while smaller ones work better with integrated designs.
- Natural light and views: Keep sightlines open to make the space feel bigger. Place furniture to catch sunlight.
- Traffic flow: Make sure paths through different areas are clear. This keeps the space easy to move around in.
Best Practices in Layout Design
Following layout design best practices can make your open area more functional and beautiful:
- Define functional zones: Use furniture or decor to create separate areas for relaxing, dining, and working.
- Balance open and closed spaces: Keep the area open while using furniture and decor to separate zones.
- Avoid overcrowding: Use minimalism to make each zone feel spacious and inviting.
Utilizing Furniture for Zoning
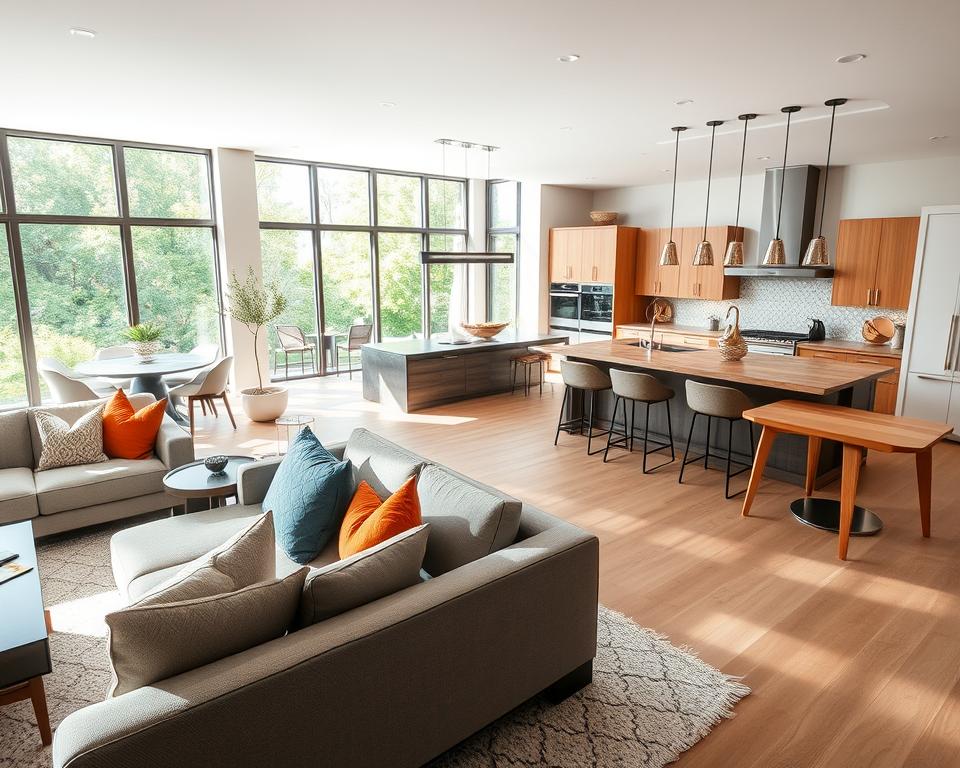
Furniture is key in dividing spaces in an open layout. By placing sofas and chairs wisely, you can make cozy, defined areas. These areas can be for different uses, making your space look better and work better too.
The Role of Sofas and Chairs
Sofas help mark off the living area from other parts of the house. They create a cozy spot for talking, making it both comfy and useful. Chairs add to these areas, making them even more inviting. You can arrange sofas and chairs in many ways to fit your daily life.
Multi-functional Pieces
Today, furniture that does more than one thing is popular. Items like ottomans with secret storage or sofa beds are great. They help keep your space tidy and adapt to your needs, showing off a modern, flexible lifestyle.
| Furniture Type | Functionality | Ideal Placement |
|---|---|---|
| Sofa | Separates living area, provides seating | Center of the living area |
| Chairs | Encourages conversation, complements sofa | Adjacent to the sofa, creating a circle |
| Ottoman | Seating or table, plus storage | In front of the sofa |
| Sofa Bed | Seating by day, sleeping area by night | Guest area or flexible space |
Dividers and Partitions
Room dividers can change open areas into useful and good-looking spaces. They come in many designs, from adding privacy to marking off zones. This helps keep the area open and light. Knowing the options helps you pick the right one for your space.
Types of Room Dividers
There are many room divider types, each with its own benefits:
- Folding Screens: Flexible and easy to move, great for temporary setups.
- Glass Partitions: Let light through while keeping areas separate.
- Solid Walls: Make permanent divisions, ideal for big changes.
- Curtains: Easy to put up, can be moved to change privacy levels.
Creative Uses of Bookcases
Bookcases are more than just for books. They can be used as dividers in open spaces. Placed right, they keep the area open while adding a visual block. A bookcase can also display books and decor, making a cozy spot without feeling trapped.
Color and Texture to Define Areas
Color and texture are key in making different zones in open spaces. Choosing a color palette that works well helps create clear boundaries. This makes the space look good and feel unified. Adding different textures to each area makes it even more special.
Choosing a Color Palette
Choosing colors for zones is about both looks and function. Warm colors like yellow and red make spaces cozy. Cool colors, like blue and green, bring calmness. A good color mix can show zones without feeling too busy. Here are some tips for picking colors:
- Consider existing furniture to ensure colors complement one another.
- Use accent colors to highlight specific areas while keeping a consistent base tone.
- Test colors in different lighting to see how they change throughout the day.
Textures that Create Zones
Using different textures makes spaces more interesting and touchable. Textures help guide how we use a space. Think about these textures:
- Soft textiles, such as rugs and cushions, provide comfort and warmth.
- Wood or stone finishes add a touch of sophistication and natural appeal.
- Metal accents, in furniture or decor, contribute a modern edge to the overall design.
Lighting as a Zoning Tool
Effective zoning in open living spaces often requires clever lighting solutions. Using lighting zoning techniques can make the space inviting. It also helps define different areas in the home. By mixing various elements of layered lighting design, you can improve both the look and function of each zone.
Layered Lighting Concepts
A layered lighting design includes three main types: ambient, task, and accent. Ambient lighting gives a general glow. Task lighting focuses on areas for activities like reading or cooking. Accent lighting adds drama and highlights design features.
By balancing these, you create a space that is both beautiful and useful.
Strategic Placement of Fixtures
The placement of lighting fixtures greatly affects how we see a space. Pendant lights over dining areas create a focal point. Floor lamps in seating areas add a cozy feel. Wall sconces guide the eye, improving the space’s flow.
In short, smart lighting choices can make each living zone feel unique yet connected.
Area Rugs and Their Impact
Area rugs are key in interior design, making open spaces more defined. They help separate areas visually, improving both function and beauty. The right rug style and size can add comfort and match your decor.
Defining Spaces with Rugs
Area rugs help zone off areas in big spaces. For example, a big rug under a coffee table marks the social area. A smaller rug in a reading corner makes it a cozy spot. The rug’s color and pattern can either blend or stand out, highlighting each area’s unique feel.
Choosing the Right Size and Style
Choosing the right area rug is important for your design. A rug that’s too small looks out of place, while one that’s too big can take over. Measure the area first. Rugs should cover part of the furniture to tie everything together.
Choose a style that fits your theme, whether it’s modern, traditional, or eclectic. A good rug can be a centerpiece, making your space look better.
| Rug Size | Ideal Placement | Style Recommendations |
|---|---|---|
| 5′ x 8′ | Small seating areas | Modern geometric |
| 8′ x 10′ | Living rooms or dining rooms | Traditional floral |
| 9′ x 12′ | Larger open spaces | Eclectic mixed patterns |
| 2′ x 3′ | Entryways or small nooks | Casual woven |
Plants and Greenery for Separation
Adding plants to your home does more than make it look good. They act as natural barriers, improving both looks and function in open spaces. Greenery not only adds privacy but also boosts health by cleaning the air. Let’s dive into the perks of plants and share cool ways to place them.
Benefits of Indoor Plants
Indoor plants do more than just look nice. They offer many benefits to your living space. These include:
- Improved air quality: Plants clean the air, removing bad stuff and adding oxygen.
- Enhanced mood: Greenery can lower stress and make you feel better mentally.
- Aesthetic appeal: Plants add life, color, and texture, making places feel welcoming.
- Natural noise reduction: Plants can soak up sound, making spaces quieter.
Ideas for Plant Placement
Smart plant placement can change your space and mark off areas. Here are some ideas:
- Tall leafy plants: Use these to block views between areas, like behind a sofa or near a desk.
- Hanging plants: Hang them by windows or high shelves to soften edges and lift your gaze.
- Low plants: Place them on the floor to mark paths or seating spots without blocking the way.
- Clustered arrangements: Group small plants on tables or shelves to create a natural focus that helps zone areas.
Creating Functional Zones
Designing open living spaces requires careful thought. We need to consider what each area is for. This includes workspaces and areas for kids. The goal is to make each zone useful and welcoming.
Designing Workspaces
A dedicated workspace boosts productivity, great for remote workers. Pick a corner for your desk to make your home work-friendly. Choose furniture that’s low to the ground to keep the area open and stylish.
- Choose ergonomic furniture that supports long hours of work.
- Incorporate storage solutions to keep office supplies organized and accessible.
- Use lighting to create an energetic yet comfortable workspace.
Kids’ Areas in Open Living
Kids’ areas in open spaces should focus on safety and fun. A separate play zone helps kids play without interrupting the house. Use colorful rugs and movable furniture to make the space fun and flexible.
- Include soft, durable materials that withstand wear and tear.
- Set up designated storage for toys and games to promote organization.
- Foster creativity with versatile furniture that adapts to various activities.
Personalizing Your Layout
Making your home unique and welcoming means personalizing its layout. Adding your style through chosen elements makes your space truly yours. By picking decor and artwork, you can make different areas in your open living plan stand out.
Infusing Your Style
Your style shows in how you arrange furniture, pick colors, and choose decor. Choose items that reflect your tastes, whether it’s a bold piece or something more subtle. This makes each area of your home unique and special.
Incorporating Artwork and Decor
Art and decor are key in changing spaces. A bright painting above a sofa can change a room’s vibe. Themed collections on shelves add character. These elements make your home lively and inviting.
Seasonal Adjustments to Zoning
Changing your space with the seasons can make it more useful and beautiful. By making flexible interior layouts, you can adjust to different activities and moods all year. Try new ways to use your living area with each season.
Flexible Layouts for Different Seasons
Think about how you can change your space for each season. In winter, cozy corners are perfect for hot drinks. Summer calls for open spaces for parties. This way, every part of your home stays fun and useful all year.
Storage Solutions for Seasonal Decor
Keeping your decor organized is important for a smooth transition between seasons. Good storage helps keep your space looking great. Use stylish bins, under-bed storage, or special closet areas that match your home’s style. Here’s a quick guide to useful storage:
| Storage Type | Description | Best For |
|---|---|---|
| Clear Bins | Transparent containers that offer visibility and accessibility. | Use for seasonal decorations like holiday ornaments. |
| Under-Bed Storage | Space-efficient options that make use of often neglected areas. | Great for off-season linens or clothing. |
| Decorative Baskets | Stylish baskets that enhance decor while providing storage. | Perfect for blankets or seasonal reads. |
| Closet Organizers | Built-in shelves or containers that maximize closet space. | Ideal for rotating seasonal clothing and accessories. |
Final Tips for a Cohesive Look
Designing an open living space can be a game-changer. The key is to make sure the layout flows well between zones. This means using common elements like colors, furniture styles, and materials. These elements should tie different areas together while keeping each zone’s purpose clear.
It’s important to balance style with function in your design. Each area should look good and work well. For example, choose furniture that’s stylish but also offers storage. This way, your space stays organized and looks great, giving you the best of both worlds.
By focusing on these tips, you can create a space that looks great and works well. Think about how each piece helps the flow between zones. A well-balanced space makes your home more welcoming for everyone. It’s a place where you and your loved ones can enjoy quality time for years.