ADVERTISEMENT
Did you know that nearly 50% of all homes in the United States depend on load-bearing walls? These walls are key to keeping buildings safe and standing strong. When looking into load bearing wall design ideas, it’s important to mix beauty with strength.
From classic brick and stone to new materials and designs, there’s a lot to choose from. Your choices can make a big difference in how open spaces look and feel. And they must be safe and lasting.
Exploring load-bearing walls reveals a lot about materials, designs, and the future of building. We’ll dive into what’s important for these walls in homes and buildings.
ADVERTISEMENT
Key Takeaways
- Load-bearing walls are essential for supporting structural weight.
- There are various materials, both traditional and modern, that can enhance safety.
- Innovative designs can improve both aesthetics and function.
- Keeping code compliance in mind is critical for safety.
- Consulting with professionals is often necessary for effective structural design.
Understanding Load Bearing Walls
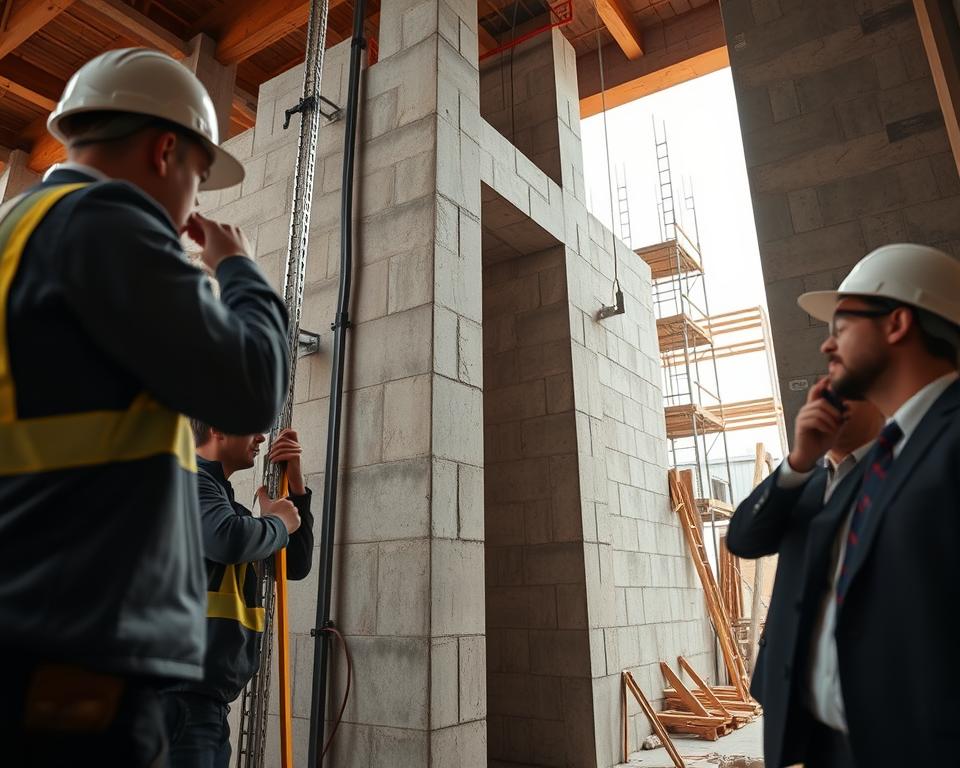
In home construction and renovation, knowing about load bearing walls is key. These walls hold up the floors and roofs above them. Spotting these walls is vital for safe and effective renovations, like in kitchens and bathrooms.
What is a Load Bearing Wall?
A load bearing wall is a critical part of a home’s structure. It carries the weight of the building, from the roof to the foundation. When renovating, it’s important to know which walls are load bearing. Changing or removing them without support can cause serious damage.
Importance in Structural Design
Load bearing walls are essential in a building’s design. They help spread weight evenly, keeping the building stable. For those planning renovations, it’s important to understand how to work with these walls. Following proper renovation methods avoids costly fixes and safety risks.
Traditional Materials for Load Bearing Walls
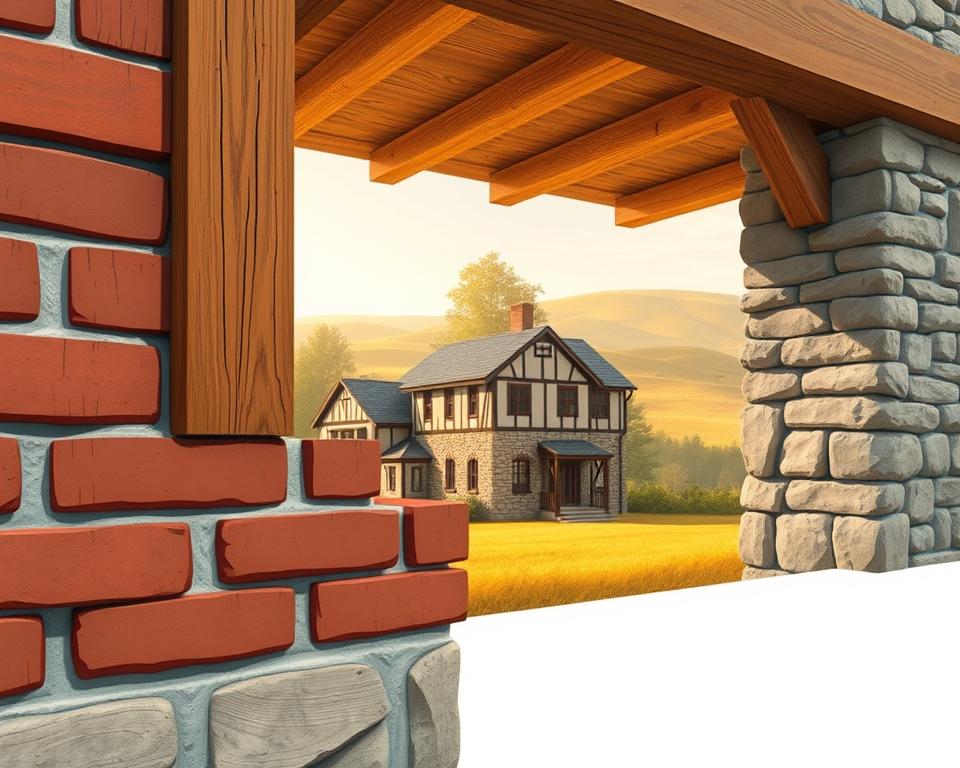
Looking into traditional load bearing materials shows why they’re so popular. They’ve lasted for ages, proving their worth in building structures. Materials like bricks, stones, and wooden frames each have special qualities that inspire new designs.
Brick and Mortar
Brick and mortar walls are a timeless choice for load-bearing walls. They’re incredibly strong and durable, keeping buildings stable. Bricks come in many styles, making them a top pick for homes and businesses.
Stone Walls
Stone walls are known for their lasting beauty. They keep temperatures steady, saving energy. Stones are tough and easy to care for, making them a favorite in old buildings.
Wood Frame Construction
Wood frame construction is a favorite among builders. It’s flexible and can be light, yet strong. Wood is also good for the planet, fitting today’s eco-friendly trends. It shows how old materials can spark new building ideas.
Modern Materials and Methods
Construction technology has made big strides. Now, we can use modern load bearing wall decor ideas and new building materials. These advancements improve building strength and meet today’s design needs.
Reinforced Concrete
Reinforced concrete is known for its toughness and strength. It has steel bars inside to boost its tensile strength, reducing cracks. This makes it great for tall buildings and big wall openings, giving designers more freedom to create.
Steel Frame Systems
Steel frame systems are gaining popularity for their lightness. They allow for big, open spaces without many walls. Steel’s flexibility lets architects try new ideas, making buildings safe and stable.
Composite Materials
Composite materials mix different substances to make walls strong against moisture and fire. They’re designed for specific needs like insulation and soundproofing. These materials are good for the environment and look great too.
| Material Type | Benefits | Design Flexibility |
|---|---|---|
| Reinforced Concrete | High durability, crack resistance | Allows for larger openings and heights |
| Steel Frame | Lightweight, strong support | Facilitates open layouts |
| Composite Materials | Resistant to moisture and fire | Customizable for insulation and aesthetics |
Innovative Design Ideas
Turning load-bearing walls into design elements can make any space look better. Using remodeling ideas for these walls can make areas flow better and be more useful. This shows that load-bearing walls can be both needed and beautiful.
Open Concept Living Spaces
Open concept designs make spaces feel bigger and more connected. Load-bearing walls can be part of these designs without losing their strength. This design helps families stay together and lets in more natural light.
Integrated Shelving and Storage
Adding shelving to load-bearing walls is a smart way to store things without weakening the wall. This approach makes the wall look good and work well. Custom shelves can hold books, plants, and art, making any room look better and use space wisely.
Multi-Functional Walls
Multi-functional walls are strong and also look good. They can have hidden spots, fold-out desks, or art. This makes them useful and stylish, perfect for today’s homes.
| Design Idea | Functionality | Aesthetic Appeal |
|---|---|---|
| Open Concept Living | Enhances flow and connectivity | Brightens and enlarges perception of space |
| Integrated Shelving | Maximizes storage | Stylish decoration opportunities |
| Multi-Functional Walls | Serves dual purposes | Engaging and unique design |
Aesthetic Considerations
Load-bearing walls can be more than just structural elements. They can become the heart of a home’s design. By adding stylish touches, these walls can enhance the look of your home. Today’s decor trends make it easy to blend beauty with function.
Textured Finishes
Textured finishes like stucco or exposed brick add character to a room. They show off the wall’s strength and bring warmth. You can pick finishes that match your style, mixing old and new looks.
Paint and Wallpaper Ideas
Choosing the right paint or wallpaper is key. It lets you show your style while keeping the wall interesting. Patterns can make the wall stand out, adding depth and interest.
Incorporating Windows and Doors
Adding windows and doors to load-bearing walls brings in more light and connects rooms. These features add beauty and function, making your home feel open and welcoming. They help create a smooth flow between spaces.
Load Bearing Walls vs. Non-Load Bearing Walls
It’s important to know the difference between load bearing and non-load bearing walls. This knowledge helps in designing homes that look good and stay strong. Let’s explore how each type affects a home’s layout.
Key Differences
Load bearing walls hold up the structure above them. They can’t be changed without checking how it affects the building’s stability. Non-load bearing walls, on the other hand, are just dividers. They can be easily changed during renovations.
When to Use Each Type
In new buildings or big renovations, load bearing walls are used to make the structure strong. Their placement is based on careful calculations to keep the building stable. Non-load bearing walls, though, are flexible. They help create different areas in a home, making it more personal without risking safety.
Impact on Floor Plans
The type of wall used greatly affects a home’s layout. Load bearing walls limit the design, making it hard to have open spaces. But, with smart planning, you can make functional spaces that follow the rules. Non-load bearing walls, though, offer more freedom. They let homeowners change spaces without worrying about the structure.
Code Compliance and Safety Standards
Building codes are key for making sure construction projects, like those with load bearing walls, are safe. They guide how to build and what materials to use. Following these rules keeps everyone safe and avoids legal problems during renovations.
Importance of Building Codes
Building codes are very important. They prevent buildings from falling apart because of bad construction. They also keep homes safe for the people living there. Plus, following codes makes it easier to get insurance and loans.
Common Requirements in the U.S.
In the U.S., building codes vary but share some key points:
| Requirement | Description | Importance |
|---|---|---|
| Material Specifications | Use of approved materials for construction. | Ensures durability and structural integrity. |
| Structural Calculations | Comprehensive calculations to determine load capacities. | Vital for assessing safety levels of walls. |
| Permits | Obtain necessary permits before construction. | Legal requirement to avoid fines and delays. |
| Inspections | Regular inspections during construction. | Ensure compliance with safety standards. |
Knowing and following these rules makes renovations smoother. It ensures the project is safe. Always check with local building authorities for the right rules for your area.
Consulting with Professionals
Working with experts is essential for any project that involves load-bearing walls. It ensures your home’s structure is safe and meets your needs. Knowing when to call on architects and structural engineers is key to a successful project.
When to Hire an Architect
It’s wise to consult with load-bearing wall specialists for big renovations or additions. Architects offer creative solutions that are safe and functional. They help you see your project and solve any problems, making them very helpful.
Importance of Structural Engineers
Structural engineers are vital for checking load-bearing walls. They analyze these walls and suggest fixes if needed. This keeps your changes safe and looks good, making your space reliable and safe.
Cost Considerations for Consultation
Getting professional advice might seem expensive, but it can save you money in the long run. Prices depend on your project’s complexity. But, the peace of mind and safety it brings are worth it. It also helps you follow local building codes, ensuring your renovation’s success.
| Consultation Type | Typical Cost Range | Key Benefits |
|---|---|---|
| Architect | $2,000 – $10,000 | Creative solutions, aesthetic guidance |
| Structural Engineer | $1,500 – $7,500 | Structural integrity assessment, safety compliance |
| Combined Consultation | $3,500 – $15,000 | Holistic project oversight, reduced project risk |
DIY Load Bearing Wall Projects
Starting a DIY load bearing wall project is both exciting and complex. Homeowners need to think about key factors before starting. It’s vital to know if a wall supports the house’s weight. Safety and keeping the structure strong should always be your top concerns.
Basic Guidelines for Homeowners
First, learn the basic steps to keep your project going smoothly. Check if the wall is load-bearing. You might need to look at building plans or get help from a pro. DIY tips often stress the need for careful planning and doing things right to avoid problems later.
Tools and Materials Needed
Having the right tools and materials makes your renovation easier. You’ll need:
- Saw for cutting structural elements
- Screws and anchors for secure fittings
- Structural reinforcements, such as beams
- Measuring tape and level for accurate alignment
- Safety gear including goggles and gloves
Having these tools and materials ready will help your project go smoothly and follow DIY tips.
Common Mistakes to Avoid
Many DIY projects run into problems that can be avoided with good planning. Common mistakes include:
- Thinking a wall isn’t load-bearing and making unsafe changes.
- Ignoring local building codes and facing expensive fixes later.
- Not getting expert advice when unsure, risking the structure’s safety.
By being careful and focusing on safety, you can make your renovation a success. Remember, being creative in home improvement must also mean following safety rules.
Future Trends in Load Bearing Wall Design
The future of load bearing wall design is changing fast. It’s all about eco-friendly renovations and new tech. People want homes that are strong and good for the planet.
Using old materials and building smart can make homes look great and save the environment. This is a big win for everyone.
Eco-Friendly Building Practices
Building green is now key in design. Using materials that are good for the planet cuts down on waste and pollution. This makes homes strong and beautiful, and it’s good for the Earth.
Homeowners today want homes that are not just pretty but also built in a way that respects the planet. This is a big change in how we build homes.
Smart Home Integration
Smart homes are also a big deal. Load bearing walls are designed to change with family needs. This makes homes flexible and useful for different life stages.
Being able to change how a home is used without hurting its structure is a big goal. It’s changing how we think about home design.
Versatile & Adaptable Spaces
Designs that can change are really popular. Families grow and change, and homes need to too. Smart design makes it possible to have rooms that can be used in many ways.
This makes homes more useful and happy places to live. It’s a big win for everyone involved.