ADVERTISEMENT
Did you know that about 60% of modern homes and offices now use open span design? This method changes how we see space, focusing on big structures that are flexible. It removes walls that hold up the building, making rooms more open and useful.
This design isn’t just a trend. It’s a response to our need for spaces that work well for many things. Whether it’s a cozy family room or a big office, open span design meets these needs. Let’s look into how this design is changing architecture today.
Key Takeaways
- Open span structural design enhances architectural flexibility by removing load-bearing walls.
- Large span structures cater to a variety of needs, from residential to commercial spaces.
- Clear span design promotes inviting and versatile interiors.
- The popularity of open space layouts reflects changing lifestyle demands.
- Innovative materials and technologies are key to achieving effective open span designs.
What is Open Span Structural Design?
Open span structural design is a way to make buildings more open by removing internal supports. This method lets designers create unique spaces that meet many needs.
ADVERTISEMENT
Definition and Overview
Open span architecture became popular as building techniques improved. It uses materials like steel and wood to make big spaces without columns. This makes buildings more flexible and useful.
Historical Context
This design started with old timber framing and post-and-beam systems. These used simple elements to hold up big roofs. With steel, it grew to include bigger, more complex designs.
Key Advantages
The benefits of open span design are many:
- It makes spaces more flexible and adaptable.
- It can save money on materials, helping with budgets.
- It’s easy to change and expand buildings.
- It creates beautiful, bright spaces that feel welcoming.
This design not only makes spaces better but also improves the experience of those who use them. Open span architecture opens up endless possibilities for creative design.
Importance of Flexibility in Interior Spaces
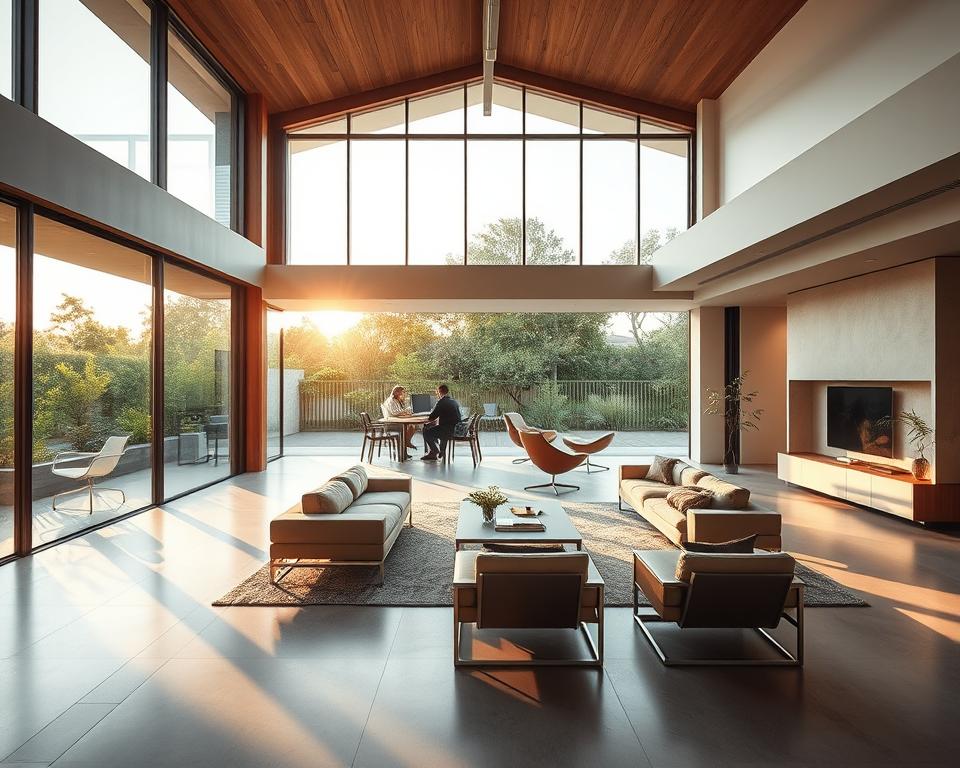
Flexibility is key in designing interior spaces. It affects both homes and offices. An open span design lets you change things up, making spaces more useful and modern.
Benefits for Residential Design
At home, flexible interiors mean you can make your space your own. You can change things up as your life changes. For example, turning a living room into a home office or setting up for parties.
Open span designs get rid of walls, making rooms feel bigger. They also let in more natural light.
Benefits for Commercial Design
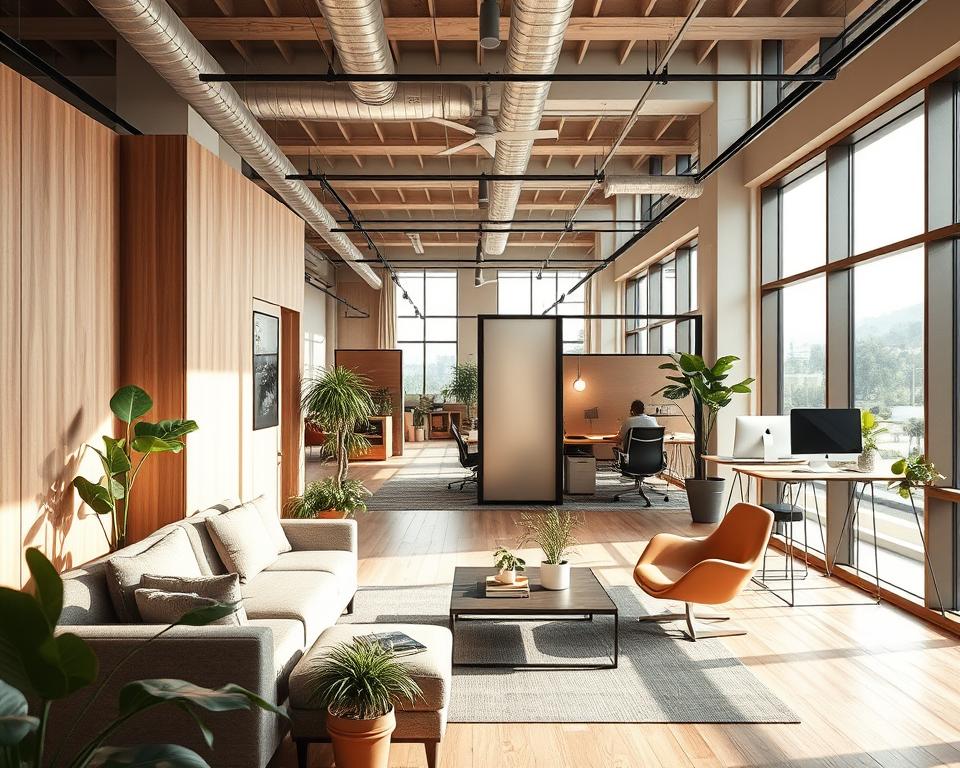
Businesses also gain from flexible interiors. They can make their spaces better for customers by improving how people move around. This is true for shops and offices.
Using open span designs in warehouses and stores helps manage space better. It makes work more efficient. Being able to change things up can boost productivity and property value.
Materials Used in Open Span Structural Design
Materials are key in open span design, affecting both function and look. Each material has its own strengths and weaknesses. This leads to a detailed structural analysis to choose the best.
Steel vs. Wood
Steel is strong and can span far, perfect for heavy loads. Wood, on the other hand, adds warmth and tradition, great for homes. It’s also eco-friendly and easy to find.
Sustainable Alternatives
New eco-friendly materials are changing the game. Options like laminated veneer lumber and structural insulated panels save energy and cut waste. They show a move towards greener, yet strong, building materials.
Innovations in Material Science
New discoveries in material science bring better materials for open span designs. By mixing materials, we get composites that are strong yet light. This keeps open span designs leading in architecture.
Architectural Considerations for Open Span Design
Looking into architectural aspects is key for open span design. These designs offer flexibility by removing or reducing load-bearing walls. It’s important to plan well to add the right support, ensuring safety and lasting quality.
Load-Bearing Walls and Support Structures
Removing traditional load-bearing walls improves space flow. But, it needs strong support structures. Engineered trusses help spread weight, allowing for creative layouts.
It’s vital to mix these structures well for beauty and safety. Designers team up with structural engineers to meet these needs. They aim to improve performance while avoiding risks.
Roof Designs and Ceilings
Ceiling designs can be both creative and practical. High ceilings and unique roof shapes bring in light and air. Features like vaulted ceilings or skylights add depth and improve space feel.
It’s important for these designs to match the architect’s vision. They must also follow building codes and ensure structural integrity.
Engineering Challenges in Open Span Designs
Creating open span structures is a tough task for engineers. They must ensure the structure can handle loads like wind and earthquakes. This is because these designs don’t have internal supports.
Structural Integrity Concerns
The success of open span construction depends on its strength. Engineers use advanced methods to test materials under stress. Thanks to new materials, they can find the right balance between strength and flexibility.
Overcoming Design Limitations
As open span construction grows, engineers find new ways to solve old problems. They use cutting-edge tools like dynamic analysis software. This helps them spot weak spots and make needed changes. It also lets them build bigger, more complex structures.
| Challenge | Solution |
|---|---|
| Wind Load Resistance | Utilizing aerodynamic shapes and reinforcements |
| Seismic Activity | Implementing base isolation and flexible joints |
| Material Selection | Using high-performance materials like advanced steel |
| Health Monitoring | Installing sensors for real-time analysis |
By tackling these challenges, engineers make open span construction stronger. They also open doors to new, innovative designs.
Techniques to Achieve Open Span Designs
Creating open span designs involves using new techniques. Truss systems and cable-stayed structures are key. They help make big, open spaces in buildings. Knowing how these systems work helps designers and builders choose the right one for their projects.
Truss Systems and How They Work
Truss systems use triangles to spread out loads. This design is strong and uses less material, making it good for roofs and floors. The triangle shape helps distribute forces evenly, making the structure stable and long-lasting.
Builders like truss systems because they can make big open areas. They don’t need extra support columns.
Cable-Stayed Structures
Cable-stayed structures use cables that pull on towers. This method is great for long spans, like in bridges and big buildings. It uses less material and weight, which can save on foundations and supports.
The look of cable-stayed structures is also a big plus. They are popular in modern engineering for their beauty and function.
Cost Factors in Open Span Structural Design
Understanding the cost factors in open span structural design is key for good project planning. The financial side is shaped by many things. This includes budgeting for construction materials and figuring out installation costs.
Budgeting for Materials
Choosing the right materials is very important for project costs. Steel is pricier than wood but lasts longer and needs less upkeep. When planning your materials, think about both the upfront cost and long-term savings.
Going for sustainable materials is good for the planet but might cost more. It’s important to carefully pick your materials to avoid surprise costs later.
Labor and Installation Expenses
Labor costs can change a lot based on the design’s complexity. Costs for installing special materials or complex designs usually go up. It’s important to know these costs well to manage your project smoothly.
Looking into local prices and getting quotes from different places can help keep your budget in check. This way, you can get quality work without overspending.
Open Span Design in Different Building Types
Open span design is valuable in many building types. It makes spaces more useful and beautiful in homes and businesses. This design is popular for its benefits in various settings.
Residential Homes
Homeowners love open span design for its big, open areas. These areas bring in lots of light and make homes feel bigger. Open span design also includes big windows and views, connecting indoors to outdoors.
Commercial Spaces
Commercial spaces like stores and offices benefit from open span design. It helps with moving things around and makes work easier. This design also makes spaces look good and work well together.
Public Buildings
Places like libraries and community centers use open span design well. It lets them host different events easily. The big, open areas make these places welcoming to everyone.
| Building Type | Key Benefits | Applications |
|---|---|---|
| Residential Homes | Expansive living areas, adaptability | Family layouts, open-plan designs |
| Commercial Spaces | Enhanced movement, operational efficiency | Retail, offices, warehouses |
| Public Buildings | Diverse functionality, large audiences | Libraries, arenas, community centers |
Case Studies of Successful Open Span Projects
Looking at successful open span projects gives us great insights. They show how these designs improve both homes and businesses. We can learn a lot from these examples, seeing the big advantages of open span techniques.
Notable Residential Examples
Modern post-frame homes are great examples of open span success. They have big, open interiors that feel spacious. This design also makes it easy to change the layout to fit different needs.
These homes look good and increase their value. This makes them popular with buyers.
Innovative Commercial Applications
Clear span steel buildings are very versatile in the commercial world. They meet many needs, from warehouses to stores. Without columns, they use more space for work.
Studies show they save money on building and upkeep. This is good news for business owners who want to save money but also need a lot of space.
| Project Type | Key Features | Benefits |
|---|---|---|
| Residential Homes | Large open layouts, customizable spaces | Enhanced aesthetic appeal, increased property value |
| Commercial Buildings | Clear span steel design, flexible layout options | Maximized floor space, cost-effective construction |
Future Trends in Open Span Structural Design
The world of open span structural design is changing fast. Cities are growing, and urban spaces are becoming more important. New trends in architecture focus on making the most of space in crowded areas. Technology is key in making these changes happen.
Adapting to Urban Environments
Today, buildings need to change with the city’s needs. We see more modular buildings and spaces that can be used in many ways. Adding green roofs and energy-saving materials helps buildings fit in better and meet the needs of more people.
The Role of Technology in Design
Technology is changing how we design buildings. Tools like 3D modeling help create detailed, green designs. These tools make it easier to make changes and improve designs. As we use more digital tools, buildings will be more innovative, green, and fit for different city needs.
Getting Started with Your Open Span Project
Starting open span projects requires careful planning. Knowing these steps can lead to success. The first step is to set clear goals. This helps focus your project.
Also, think about your budget. It will decide how big your project can be.
Consultation and Planning Steps
Talking to experts is key. Discuss your ideas with those who know open span design well. This helps set a realistic timeline.
Important steps include:
- Defining design preferences and functional needs.
- Establishing a budget and identifying funding sources.
- Creating a timeline that accommodates project milestones.
Finding the Right Professionals
Finding the right team is vital. Choose architects and engineers with experience. They can handle complex designs.
They will offer insights from start to finish. Look for:
“The effectiveness of your project’s design hinges on collaborating with the right experts.”
| Criteria | Importance | Examples |
|---|---|---|
| Experience in Open Span Projects | High | Portfolio of past work |
| Understanding of Structural Integrity | Essential | Engineering credentials |
| Communication Skills | Very Important | Client feedback and reviews |
Choosing the right team is worth the effort. It ensures your vision becomes a reality.
Conclusion: Embracing Open Span for Versatile Interiors
Open span design is more than looks; it’s about function and flexibility. It makes spaces in homes and businesses better. This design leads to open, welcoming areas and spaces that can change with needs.
It brings in more natural light, improves how spaces flow, and uses materials well. This makes open span designs popular. They let us use spaces in new, useful ways, fitting well in today’s homes and offices.
Choosing open span design means combining beauty with practicality. It makes living and working spaces better. As we move towards more flexible and innovative spaces, open span design will be key. It helps create spaces that are both inviting and practical, fitting today’s living and working styles.