ADVERTISEMENT
Did you know that almost 75% of people looking to buy a home think the layout is more important than how it looks? Effective column placement is key to a great and appealing home design. These vertical supports are crucial for the house’s structure and also make the space look better.
By placing columns correctly, your home can support weight and look welcoming at the same time. This balance improves both the home’s use and its beauty.
Key Takeaways
- Understanding the crucial role of column placement in home design.
- Balancing structural integrity with aesthetic appeal.
- Optimizing space usage, especially in open floor plans.
- How effective column placement enhances the overall value of your home.
- The importance of strategic positioning in modern architecture.
Understanding Column Placement in Home Design
Column placement is key in the structure and look of your home. It allows for safe and effective load transfer. This makes sure your home is both beautiful and works well as one.
ADVERTISEMENT
What is Column Placement?
Column placement is about putting columns in the right spot to support and share weight. These pillars are crucial for keeping buildings stable over time. They must consider room designs, people moving around, and the purpose of the space.
Importance of Columns in Architecture
Columns are the backbone of any design, providing key support. Well-thought-out column placement improves load distribution and design unity. In homes, well-placed columns make spaces look better and stay safe.
Types of Columns Commonly Used
Columns are key in architectural design. They support structures and add beauty. Knowing the types helps pick the right ones for your home. We look at load-bearing columns, decorative columns, and their materials.
Load-Bearing Columns
Load-bearing columns are essential for a building’s strength. They hold up a lot of weight and manage the structure’s load. By placing them wisely, they keep the home stable. They are mainly in areas needing strong support. These columns spread the weight from the roof and floors evenly.
Decorative Columns
Decorative columns, however, are mostly for looks. They boost a building’s aesthetic. You’ll see them in entryways, porches, and living rooms. They come in many styles to match the architecture. Their main job is to add beauty, even if some also support the structure.
Column Materials
The material of a column impacts its strength and look. Common materials include:
- Reinforced Concrete (RCC) – Strong and great for load support, RCC is a favorite for modern homes.
- Steel – It’s strong yet light, fitting both supporting and decorating roles.
- Wood – It adds a cozy feel, best for decorative use but not always for supporting.
Each material has distinct traits to consider depending on your building’s design needs and structure.
Factors Influencing Column Placement
It’s important to know the many factors that affect where columns go in a home. Each factor is key to make sure columns not only hold things up but also look good. They help make the space appealing.
Architectural Style
The look of a home deeply influences where columns are placed. For example, modern homes might use slim, simple columns for a light effect. But, classic styles often have big, decorative columns for a majestic feel. Matching columns with the home’s style makes everything look united, from outside to inside.
Structural Integrity
Keeping the house strong is another big reason for column placement. Columns need to be set just right to support beams, floors, and roofs. This stops the building from sagging. It keeps its shape over time. Architects and engineers work out the best spots for columns to keep everything safe and sound.
Aesthetic Considerations
How columns look is super important, too. They can be the main focus or blend in, supporting the look of the house. Putting them in the right place can make the home feel balanced and welcoming. It can also guide your gaze around the room in a pleasing way.
Common Mistakes in Column Placement
Placing columns the right way is key to having a strong and beautiful home. But, many homeowners make big mistakes here. Knowing these errors can help you avoid big issues. This makes your home both work well and look great.
Miscalculating Weight Loads
Getting the weight right for columns is very important. When you get it wrong, your home could be unsafe. Columns need to hold up the weight of the roof, floors, and even furniture. If you don’t figure this out, you might face big problems or expensive fixes later.
Poor Aesthetic Integration
How columns look is also important. They should do more than just hold up your home. They need to fit with your home’s design. If they stand out for the wrong reasons, they can ruin the look of your space. They should match the home’s style and be put in the right spot.

Knowing these mistakes helps you place columns better. This keeps your home safe and makes it look good too.
How to Determine Column Placement
Figuring out where to place columns combines finding the right balance between structure and style. It begins with examining floor plans. It’s crucial to identify where walls and beams meet to ensure the building stands firm and stable. Knowing how each room will be used is key, influencing decisions on space usage, weight support, and overall flow.
Evaluating Floor Plans
Look closely at the floor plans to pinpoint wall layouts and key structural elements. This step involves measuring and analyzing to place columns perfectly for strength. Using advanced architectural tools can make it easier to see these details.
Considering Room Functionality
The purpose of each room affects where columns should go. For example, in an open living area, columns can help support the ceiling while keeping spaces connected. But in smaller rooms, placing columns carefully is crucial to avoid taking up too much space or blocking pathways. Every choice should aim for a place that’s well-designed and functional.
Column Placement for Open Concept Homes
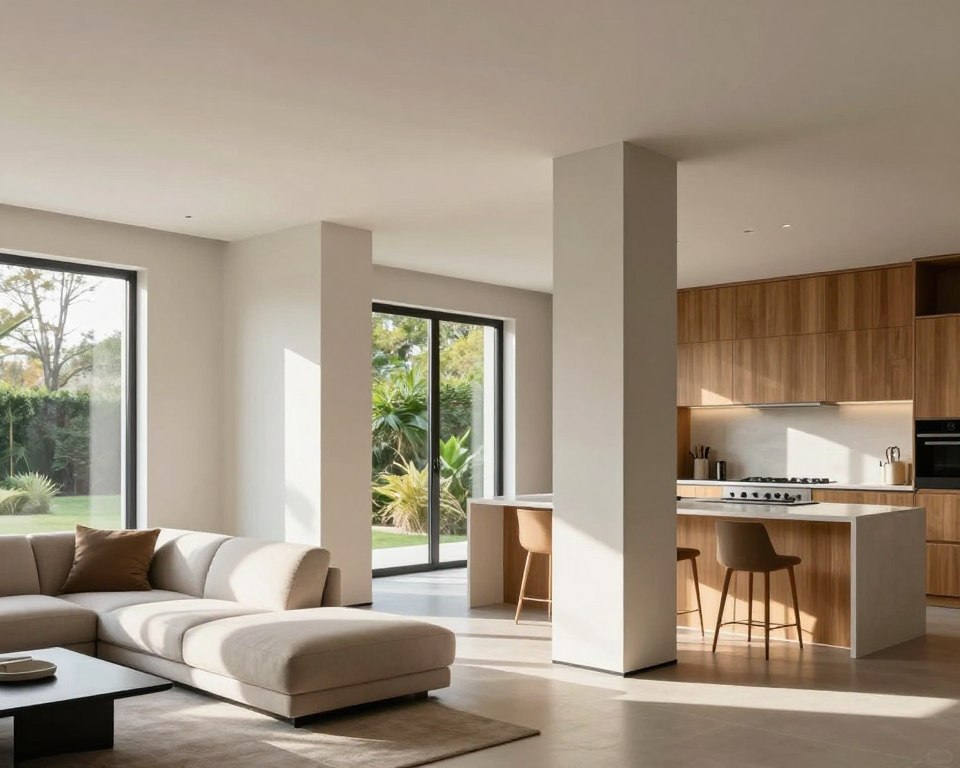
Open space design changes how we live in our homes, making them feel larger and more connected. When thinking about open concepts, where you place columns is key. They must look good and support the house. Knowing the pros of open spaces helps us decide how to best use columns.
Benefits of Open Spaces
- Enhanced natural light flooding the living areas
- Improved airflow and ventilation throughout the home
- Visual expansion that creates a more inviting atmosphere
- Flexible furniture arrangements that accommodate various activities
Strategic Placement Techniques
Placing columns right needs careful thought. For a smooth flow in open design, knowing where to put them matters. Here are a few tips:
- Group columns in areas that don’t block walking paths, keeping things open.
- Use columns as centerpieces, arranging furniture and decorations around them.
- Place columns so they hold up the roof without blocking views, connecting spaces visually.
Enhancing Curb Appeal with Columns
Columns are key for boosting a home’s curb appeal. They offer both support and beauty. By carefully choosing exterior column designs, you can make your home stand out. Homeowners have many style and material options. These options add to the home’s structure and match its overall design.
Creative design ideas are critical for enhancing exterior columns. You can add decorative tops, classic bases, and unique finishes. These details should mirror the home’s personality. Also, blending columns with landscaping is important. Adding greenery or pretty planters can soften their look. This creates an inviting vibe and links architecture with nature.
- Utilizing vine growth along the column structure for a lush appearance.
- Shading the area with tall planters that frame the columns, adding dimension.
- Choosing color palettes for paint or stain that complement nearby landscaping features.
Innovative Column Designs
Today, innovative column designs are key in architecture. They blend form and function beautifully. We’re seeing modern styles move away from the old ways, using new materials and shapes. This change gives spaces a new feel. Many homeowners now want unique columns. They look for ones that stand out and reflect their personality.
Modern vs. Traditional Styles
Modern columns like to keep things simple, using glass and steel. This gives off an industrial look that matches today’s design trends. These trends love open spaces and lots of light. On the other hand, traditional styles are about classic beauty and detailed work. They often feature decorations like fluting, making them remind us of historical buildings.
Custom Column Ideas
If you want to show off your style, custom columns are great. Homeowners can think about:
- Shaped Columns: Non-standard shapes draw the eye and fit well with modern looks.
- Multifunctional Columns: These work as both support and decoration, saving space and adding style.
- Color and Finish Options: Using different colors or textures can set your columns apart from the rest.
With creative column designs, architects and homeowners work together. Their goal is to build spaces that do more than just hold up a roof. They want structures that show off the owner’s unique taste.
Column Placement in Renovations
Renovating a space means thinking about where to put columns. Sometimes, you have to strengthen or move columns to meet new needs. This ensures the building stays safe and looks good with new designs.
Adapting Existing Spaces
Making changes to your home can be a big deal. It involves looking at the layout and deciding where to add columns for the new look. It’s important to think about how the building carries weight, so everything stays safe and looks right.
Balancing Old and New Elements
Mixing old and new in design needs careful choices. The right design can make everything work together well. This means respecting the building’s history but also updating it to be more useful and attractive. Homeowners have many options for materials and finishes that bring together the best of both worlds.
Professional Help for Column Placement
Column placement is crucial in home design and needs careful thought. For those planning big changes, getting professional help is key. Knowing when to bring in an architect and the benefits of consulting engineers can make a big difference.
When to Hire an Architect
Hiring an architect is important for major design work, especially with load-bearing columns. Architects know how to mix beauty with function. They help dodge common mistakes and improve the space’s look.
Benefits of Consulting Structural Engineers
Consulting engineers are key for making sure changes are safe and meet building laws. Their knowledge in keeping structures sound reduces risk. Working with these engineers ensures your home follows all rules.
| Profession | Key Responsibilities | When to Hire |
|---|---|---|
| Architect | Design aesthetics, space planning, integration with existing structures | Major design changes, load-bearing modifications |
| Structural Engineer | Ensure safety, compliance with codes, assessment of weight loads | Any structural alterations, renovation projects |
Together, architects and engineers make sure column placement is safe and looks good. Their teamwork turns your home into a beautiful, secure place.
Conclusion: Achieving the Perfect Column Placement
Getting the perfect spot for columns mixes beauty with solid structure in design. This article has shown the types of columns, where to put them, and mistakes to dodge. These tips help make spaces that aren’t just pretty but useful and safe too.
Think about the design style, what the room is for, and if the columns feel right in the space. Asking for help from architects or engineers is smart. They can give great advice. Working together makes sure the look and structure work well together.
Smart column placement makes your home’s look better and keeps it upright. It’s not just where they go; it’s about making spaces strong, welcoming, and chic. With what you’ve learned, you’re ready to pick the best spots for columns in your next project.