ADVERTISEMENT
Every year, earthquakes cause about $1 billion in damage in the United States. This huge amount shows why it’s so important to include seismic design principles when building houses, especially in places often hit by earthquakes. Using earthquake-resistant construction methods is crucial. They are not just a good idea; they can save lives and homes. Knowing about seismic engineering design helps make buildings strong against earthquakes.
Let’s go deeper into the key concepts of seismic house design. We’ll look at the techniques and strategies that lower the risks of earthquake damage. By following these principles, both builders and homeowners can make safer, tougher buildings. We’re going to see why these design strategies matter so much and how they support strong seismic engineering.
Key Takeaways
- Earthquakes result in over $1 billion in damages yearly in the U.S.
- Seismic house design is vital for ensuring safety in earthquake-prone regions.
- Earthquake-resistant construction techniques save lives and property.
- Understanding basic seismic engineering design helps select appropriate materials and methods.
- Adopting robust seismic design principles can mitigate risks effectively.
Understanding Seismic Design Basics
Seismic design is a crucial method for building earthquake-resistant structures. It includes engineering, architecture, and urban planning working together. The goal is making buildings safe from earthquakes through well-established rules.
ADVERTISEMENT
What Is Seismic Design?
It’s about understanding how earthquakes affect structures and strengthening them against damage. This includes choosing the right materials and building techniques. Also, it ensures buildings follow seismic codes for safety and long-lasting use.
Why It Matters
Seismic design is vital in earthquake-prone areas. With strong design practices, architects and builders lower earthquake risks. It not only saves lives but also supports economic stability in risky zones.
This proactive method leads to safer communities and tougher infrastructure.
Key Elements of Seismic House Design
When designing a house to resist earthquakes, focus on the foundation, framing, and materials. A smart layout increases safety and durability. Each part is crucial for the building’s strength against shakes.
Foundation Considerations
The foundation acts as the core of earthquake-resistant designs. It must be strong to handle the quake’s forces. Using deep foundations like piles helps in shaky soil or quake-prone areas. Knowing the local soil is key for choosing the right foundation to withstand shakes.
Framing Techniques
Framing holds the house together during quakes by handling side forces. Techniques like moment-resisting frames offer some give for less intense quakes. Shear walls add stiffness for places with higher quake risk. Picking the correct framing method helps keep the structure safe during tremors.
Material Selection
Selecting proper materials is vital for a building’s quake endurance. Lightweight, bendable materials such as steel and engineered wood are preferred. Their strength and flexibility help the structure stand fast during an earthquake. For maximum safety, it’s important to assess material qualities before building.
Building Codes and Regulations
It’s important to understand seismic building codes to keep buildings safe in areas with earthquakes. These rules change based on the local risks and conditions. Following them helps buildings withstand earthquakes better.
Local Building Codes
Local building codes are key for making buildings that can resist earthquakes. They are based on the specific risks of an area and set the basic rules for building safely. These differences can be challenging for builders but are crucial for safety.
- Consideration of geological conditions
- Adherence to local seismic compliance measures
- Alignment with community safety standards
International Building Codes
International building codes give a wider set of rules for safety from earthquakes. They aim to make safety rules consistent worldwide. Builders use these rules to make safer buildings and reduce earthquake risks.
| Aspect | Local Building Codes | International Building Codes |
|---|---|---|
| Focus | Specific regional risks | Global best practices |
| Compliance Level | Varies by municipality | Standardized across nations |
| Flexibility | High adaptability to local needs | Framework for consistency |
Types of Seismic Design Strategies
It’s crucial to have strong seismic design strategies for buildings in places where earthquakes happen often. This part talks about different advanced methods that help lower damage from earthquakes. They focus on making buildings safer during such events.
Base Isolation Systems
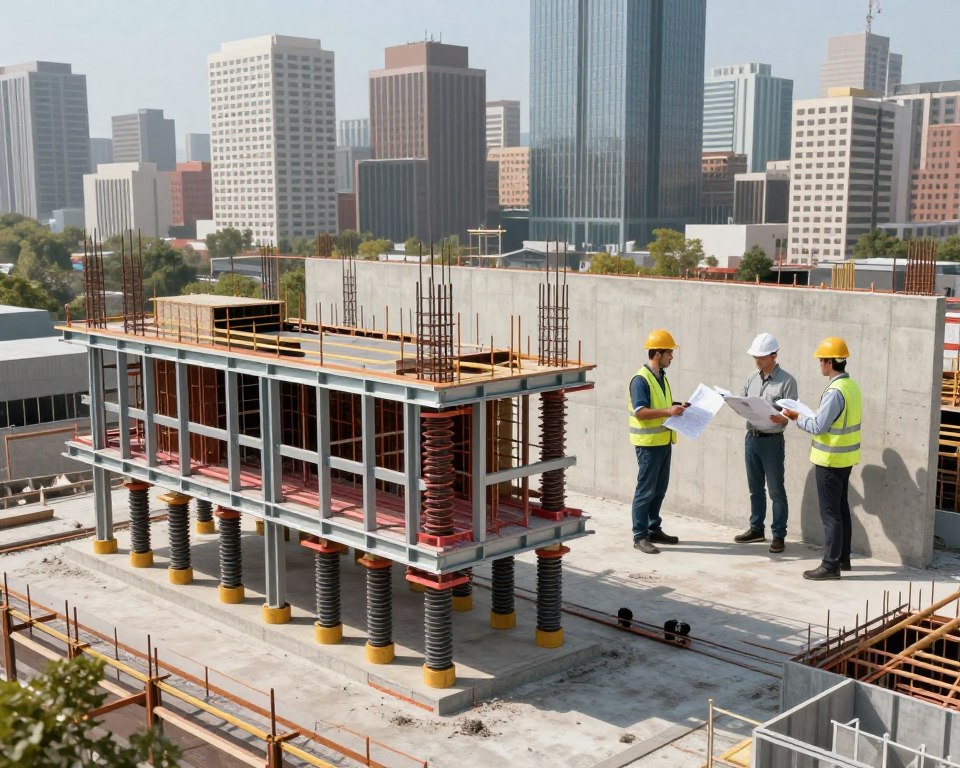
Base isolation systems help a building move separately from the ground during an earthquake. This method cuts down the energy that gets to the building. It mostly uses bearings that soak up ground movement. This makes it a top method for protecting against earthquakes.
Energy Dissipation Devices
These devices are key in seismic designs because they soak up and lessen the energy from an earthquake. With things like tuned mass dampers and viscous dampers, they reduce shaking in a building. This protects the architecture and structure, making buildings more earthquake-ready.
Damping Systems
Damping systems vary but are all critical in modern seismic design. They turn the energy from earthquakes into heat, lessening the impact on buildings. There are passive systems, which use materials that react to movement, and active systems. Active systems have sensors and mechanisms that respond. These developments help keep buildings, whether homes or offices, safe during earthquakes.
The Role of Site Assessment
Before any construction starts, doing a deep dive into the site’s seismic design is key. This means looking closely at the soil and the layout of the land, which tells us how a structure might react to earthquakes. Specifically, checking out the soil lets us know what we’re building on. This ensures steps are taken to keep the structure stable and safe.
Analyzing Soil Types
Soils react differently to earthquakes. For instance, softer soils might shake more, putting buildings at risk. But, hard and rocky soils are usually more supportive. When analyzing soil for construction, it’s important to look at stickiness, dampness, and how compact it is. This gives a full picture of how soil and buildings will interact in an earthquake.
| Soil Type | Seismic Response | Recommended Design Strategies |
|---|---|---|
| Soft Clay | Amplifies shaking | Deep foundations, soil improvement techniques |
| Sandy Soil | Potential liquefaction | Ground stabilization, shallow foundations |
| Rocky Soil | Minimal shaking | Standard foundation practices |
Evaluating Topography
The effect of the landscape on seismic safety is too big to ignore when checking out sites. Hillsides might increase the chance of landslides and change how earthquake waves move. By understanding the land, engineers can make buildings that not only handle shakes but also the extra push from landslides or the soil moving away. A detailed look at the land is crucial for lowering risks and setting up a secure base for facing earthquakes.
Structural Design Techniques
It’s key to know about structural design to make strong buildings for earthquakes. Buildings are often made from reinforced concrete or steel frames. Each material affects how well a building stands during an earthquake.
Reinforced Concrete vs. Steel Frame
Reinforced concrete is picked for its toughness and lasting power. It’s great at staying firm and soaking up energy when earthquakes hit. Steel frame buildings, however, bend without breaking. This flexibility helps them handle the shake of an earthquake better.
When choosing between these materials, consider:
| Characteristic | Reinforced Concrete | Steel Frame Construction |
|---|---|---|
| Strength | High compressive strength | High tensile strength |
| Weight | Heavier | Lighter |
| Flexibility | Less flexible | Highly flexible |
| Cost | Typically lower cost | Can be more expensive |
Cross-Bracing and Shear Walls
Adding cross-bracing and shear walls helps make structures solid and secure. Cross-bracing uses diagonal supports to spread out side forces. It’s a good way to make reinforced concrete and steel frame buildings stronger. Shear walls are strong sides that stop side-to-side movement during earthquakes. They provide crucial support.
These design methods help buildings stay safe and intact even when facing earthquakes.
The Importance of Architectural Design
Architectural design is very important for keeping buildings safe during earthquakes. Good design can really impact how buildings hold up. It is important to think about open floor plans and symmetry.
Open Floor Plans
Open floor plans bring a lot of benefits for safety in earthquakes. They remove extra walls, making the building lighter. This is key when the ground shakes. Lighter buildings handle shaking better, lowering the chance of damage. Plus, open spaces mean more air and light, making homes nicer while still being strong.
Symmetry in Design
Symmetrical designs give buildings stability during quakes. They help prevent twisting motions that can cause harm. With equal shape and weight distribution, buildings can face sideways shaking better. Symmetry is not only good-looking but also increases safety, making it crucial for earthquake-ready homes.
Advances in Technology for Seismic Design
The world of seismic design is changing fast because of new tech. Engineers use advanced tools now. These tools help them predict how buildings will hold up during earthquakes. The growth in tech makes buildings safer and reduces damage when the earth shakes.
Software Tools for Engineers
Engineering software has changed seismic design big time. Tools like SAP2000 and ETABS let engineers test buildings against earthquakes. They can see how buildings react and make them safer. Using these tools, they make better choices to protect buildings from earthquakes.
Innovative Building Materials
New materials are making buildings safer in earthquakes. Things like high-performance concrete and flexible materials bend without breaking. They make buildings stronger and last longer. These innovations help keep everyone safer in quake areas.
Seismic Design for Residential Buildings
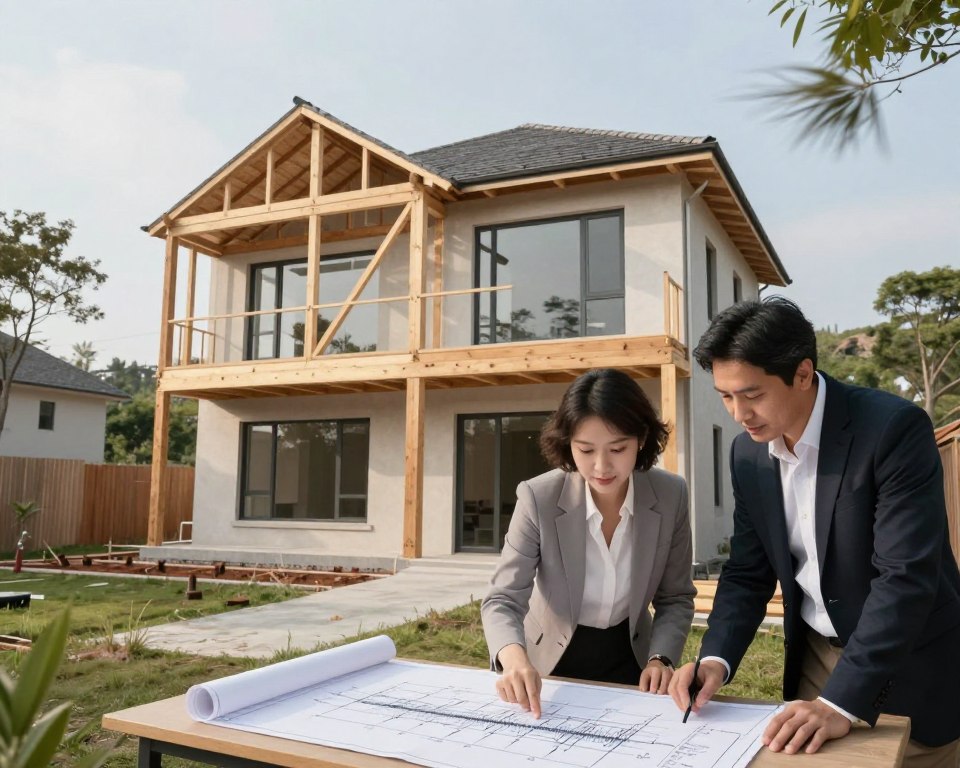
Designing homes for earthquake safety comes with special challenges. Those building their homes face obstacles like tight budgets and strict building codes. Finding ways to keep homes safe, beautiful, and comfortable is key.
Unique Challenges for Homes
Residential seismic design looks at the unique aspects of building homes. Things like the condition of the land, the materials used, and any existing buildings can make things complex. Homeowners might struggle with:
- Limited budget, which can restrict the choice of materials and techniques
- Older homes, which may require extensive retrofitting to meet current standards
- Site-specific conditions that impact structural integrity
Cost Considerations
The price of making a building safe from earthquakes can differ a lot. Homeowners have to weigh the importance of safety against their budget, leading to hard decisions about what safety features to include. Let’s explore some expenses tied to earthquake-safe design:
| Cost Factor | Description | Impact on Budget |
|---|---|---|
| Foundation Reinforcement | Upgrading the foundation to better withstand seismic forces | High initial investment |
| Material Quality | Choosing higher-grade materials for enhanced safety | Moderate to high |
| Design Consultation | Hiring experts for effective residential seismic design | Moderate cost but essential for safety |
When planning, homeowners should think about these points. Knowing the specific challenges and costs helps in making wise choices. These decisions keep everyone safe without going over budget.
Retrofitting Existing Structures
Retrofitting makes older buildings stronger, particularly those built before tough earthquake rules were set. As cities grow and earthquake dangers rise, making old buildings better at handling shakes is key. Knowing when to retrofit helps owners make smart choices.
When Is Retrofitting Necessary?
Seismic retrofitting is crucial in several cases. It’s essential for buildings made before modern earthquake design was standard. If a building has damage from past quakes or is weak due to old building ways, it needs quick action. Also, buildings in areas with a high risk of quakes should be checked often to ensure they’re safe.
Common Retrofitting Techniques
To make buildings stronger, certain methods are used. These include:
- Adding shear walls to improve stiffness sideways.
- Reinforcing foundations to bear more weight during quakes.
- Installing seismic isolation bearings to keep ground shakes from hitting the building hard.
Every method is important for making buildings stronger against quakes. The best way depends on the building’s state and earthquake risks it faces.
Case Studies in Seismic House Design
Looking at real examples of seismic house designs teaches us a lot. We see what works and what doesn’t in buildings that have faced earthquakes. By studying these cases, architects and engineers learn how to make safer structures by using certain materials and design elements.
Learning from both successes and failures is key. This way, new projects can use what has been proven to work well. And they can avoid making the same mistakes seen in the past.
Successful Seismic Designs
Some projects really stand out in seismic design. The San Francisco International Airport Terminal 2 and Los Angeles City Hall are great examples. They show how well certain materials and building techniques can work in an earthquake.
These buildings were made to be flexible and to soak up earthshake forces. Because of this, they stayed safe and intact when tested by real earthquakes. Their designs are proof that smart engineering can make buildings much safer.
Lessons Learned from Failures
But not all designs work out as hoped. The 1994 Northridge earthquake showed that some buildings weren’t up to the challenge. For example, the Northridge Meadows Apartments failed dramatically, which caused a lot of harm.
This disaster teaches a hard lesson: it’s crucial to follow the latest seismic codes. By studying these failures, engineers can find out what went wrong. Then, they can work to ensure future buildings are safer.
| Case Study | Location | Outcome | Key Features |
|---|---|---|---|
| San Francisco International Airport Terminal 2 | San Francisco, CA | Successful | Flexible construction, energy-absorbing systems |
| Northridge Meadows Apartments | Northridge, CA | Failure | Inadequate adherence to seismic codes |
| Los Angeles City Hall | Los Angeles, CA | Successful | Base isolation technology, modern materials |
Educating Homeowners on Seismic Safety
Learning about seismic safety is key for homeowners in earthquake zones. It helps them make smart choices to protect their homes. They can start with easy DIY checks for earthquake safety. These checks can look at how strong your home is, the foundation, and if big furniture is stable.
DIY Safety Assessments
Homeowners can easily spot risks themselves. First, make sure heavy items like bookshelves and appliances are secure. They shouldn’t fall over in an earthquake. Also, look at your home’s foundation for cracks that could make it less stable. Taking these steps helps create a safer home.
Resources for Homeowners
There are many resources out there for seismic safety. Local building departments have guidelines and checklists for your area. The American Red Cross also has materials and workshops to help you. With the right education and tools, you can make your home safer against earthquakes.
FAQ
What is seismic house design?
Why is seismic design important?
FAQ
What is seismic house design?
Seismic house design uses special methods to build homes that can handle earthquakes. It keeps buildings safe and intact.
Why is seismic design important?
It’s important because it saves lives and properties in places where earthquakes happen often. Earthquakes can cause a lot of damage, costing about
FAQ
What is seismic house design?
Seismic house design uses special methods to build homes that can handle earthquakes. It keeps buildings safe and intact.
Why is seismic design important?
It’s important because it saves lives and properties in places where earthquakes happen often. Earthquakes can cause a lot of damage, costing about $1 billion every year in the U.S.
What are the key elements of seismic house design?
Key elements include strong foundations, right framing methods, and using materials that can bend and absorb quake forces well.
How do local building codes affect seismic design?
Building codes change depending on the area and its quake risks. They make sure buildings can stand up to local quake threats safely.
What is base isolation in seismic design?
Base isolation is a method that cuts off a building from ground movement. It lessens the quake’s effects on the structure.
How do soil types influence seismic performance?
The type of soil can change how steady a building is. Soft soils, for example, shake more and can make buildings unstable. This is why checking the site well is vital.
What are the structural design techniques for seismic safety?
These techniques include using sturdy materials like reinforced concrete or steel, along with cross-bracing and shear walls. These add extra strength against quake forces.
How does architectural design contribute to a building’s seismic safety?
Design choices like open floor plans help buildings deal with quake forces better. Also, making a building symmetric helps it resist twisting motions.
What technological advancements are available in seismic design?
There are new digital tools for simulating quakes and breakthrough materials. These include high-tech concrete and flexible polymers that improve quake resistance.
What unique challenges do residential buildings face in seismic design?
Homes have to deal with tight budgets and the difficulty of updating old houses to new quake safety standards. This makes safety upgrades challenging.
When is retrofitting necessary for older structures?
Retrofitting is crucial for buildings made before quake codes were updated. It brings them up to today’s safety expectations.
What can we learn from case studies in seismic house design?
By looking at past projects, we learn what works and what doesn’t in quake-safe design. These lessons guide future building projects.
How can homeowners assess the seismic safety of their homes?
Homeowners can check their house’s structure themselves. They should see if their home follows the local quake building laws.
What resources are available for homeowners to enhance seismic safety?
There’s a lot of help available, from online info to community programs. These resources assist homeowners in making their homes quake-safe.
billion every year in the U.S.
What are the key elements of seismic house design?
Key elements include strong foundations, right framing methods, and using materials that can bend and absorb quake forces well.
How do local building codes affect seismic design?
Building codes change depending on the area and its quake risks. They make sure buildings can stand up to local quake threats safely.
What is base isolation in seismic design?
Base isolation is a method that cuts off a building from ground movement. It lessens the quake’s effects on the structure.
How do soil types influence seismic performance?
The type of soil can change how steady a building is. Soft soils, for example, shake more and can make buildings unstable. This is why checking the site well is vital.
What are the structural design techniques for seismic safety?
These techniques include using sturdy materials like reinforced concrete or steel, along with cross-bracing and shear walls. These add extra strength against quake forces.
How does architectural design contribute to a building’s seismic safety?
Design choices like open floor plans help buildings deal with quake forces better. Also, making a building symmetric helps it resist twisting motions.
What technological advancements are available in seismic design?
There are new digital tools for simulating quakes and breakthrough materials. These include high-tech concrete and flexible polymers that improve quake resistance.
What unique challenges do residential buildings face in seismic design?
Homes have to deal with tight budgets and the difficulty of updating old houses to new quake safety standards. This makes safety upgrades challenging.
When is retrofitting necessary for older structures?
Retrofitting is crucial for buildings made before quake codes were updated. It brings them up to today’s safety expectations.
What can we learn from case studies in seismic house design?
By looking at past projects, we learn what works and what doesn’t in quake-safe design. These lessons guide future building projects.
How can homeowners assess the seismic safety of their homes?
Homeowners can check their house’s structure themselves. They should see if their home follows the local quake building laws.
What resources are available for homeowners to enhance seismic safety?
There’s a lot of help available, from online info to community programs. These resources assist homeowners in making their homes quake-safe.