ADVERTISEMENT
Did you know that more than 90% of homes in the U.S. are built with wood framing? This fact shows how important wood framing is in today’s housing. It makes houses strong and also meets different design needs, making it a top choice for those building homes.
Wood framing’s journey is long and has changed to fit different weather and styles. It stands out for being budget-friendly and for allowing creative designs. This article will dive into wood framing, explaining its advantages, various methods, and more. This will help you understand this key part of home building.
Key Takeaways
- Wood framing houses represent over 90% of U.S. residential construction.
- Utilizing framing lumber enhances both structure and design flexibility.
- Wood framing techniques have a long and rich history in construction.
- Cost-effectiveness is a significant advantage of using wood framing.
- Various wood types contribute to the durability and longevity of wood framing.
- Knowing building codes is vital when planning wood framing projects.
What is Wood Framing?
Wood framing is a key method used in building homes. It uses wood to provide strong support for buildings. This method is flexible in design, loved by homeowners and builders.
ADVERTISEMENT
Definition and Basics
Wood framing uses wooden beams and studs to build a structure. These pieces form a framework that holds up the building. It’s perfect for many styles because it’s light yet strong.
History of Wood Framing Techniques
Wood framing has a long history that shows how building methods have changed. Before current methods, traditional timber framing was common. Then came balloon framing and platform framing.
Balloon framing made taller buildings but needed more wood. Platform framing added strength by building in layers, which improved home building.
Benefits of Wood Framing
Wood framing has many benefits when building houses. It’s cheaper, making it a cost-effective choice. It’s also eco-friendly, using renewable resources and less waste.
Wood helps keep homes warm or cool, saving on energy bills. This makes wood framing a smart choice for eco-conscious builders.
Wood framing combines function and beauty, essential in modern design. It supports green building, helping to protect our planet.
Different Types of Wood Frame Construction
Wood framing houses have various styles, each with its own purpose and look. Learning about these methods helps you make better choices for building or remodeling. Here are some top methods used in wood framing today.
Platform Framing
Platform framing is very common in today’s buildings. This method builds every floor as its own piece, which simplifies assembly. Firstly, the ground floor is built. Then, the walls and floor for the next level are added right on top. This improves stability and allows for more design and material choices.
Balloon Framing
In the Victorian era, balloon framing was the go-to method. It uses long vertical studs that stretch from the base to the roof. This approach offers big, uninterrupted spaces. However, it poses fire risks due to long cavities. Because of its continuous framing, it’s not as popular now.
Post-and-Beam Construction
This method supports big, open areas with heavy timber frames and posts. It shows off the beauty of natural wood. Though post-and-beam offers unique designs, it can cost more than platform framing.
Timber Frame vs. Wood Frame
Timber frame construction stands out with its large, carefully joined timbers, giving a unique style. Unlike wood framing, it uses bigger lumber and showcases exposed beams. The special ways these timbers join adds to the building’s strength and lasting quality.
Advantages of Wood Framing Houses
Building homes with wood framing has big perks. It’s not just good for your wallet; it’s also eco-friendly. Homeowners get a strong home while keeping an eye on their budget using low-cost materials.
Cost-Effectiveness
Wood framing stands out for being budget-friendly. It’s cheaper than many other methods, great for those watching their spending. Local lumber lowers transport costs, adding to the savings. Plus, quicker building times mean less spent on labor.
Energy Efficiency
Wood-framed homes can help cut down on energy bills. Wood naturally keeps heat from passing through easily, helping keep the house warm or cool. Adding top-notch insulation and efficient windows boosts this effect, cutting carbon footprints too.
Sustainability
Choosing wood means choosing sustainability. It’s a material that comes back, with many companies ensuring forests are cared for. This choice helps the planet. Using reclaimed wood also helps by reducing waste, making wood framing even greener.
| Aspect | Benefits |
|---|---|
| Cost-Effectiveness | Lower material and labor costs |
| Energy Efficiency | Reduced energy consumption and lower bills |
| Sustainability | Utilizes renewable resources and promotes eco-friendly practices |
Common Wood Species Used in Framing
Picking the right type of wood is vital for any construction job. Each kind has strengths that add to a structure’s durability and reliability. Knowing these options lets builders choose wisely for their projects.
Douglas Fir
Douglas Fir is recognized for its high tensile strength. It’s a preferred wood for parts of buildings that must be strong. Its resistance against bending and breaking improves its usefulness in framing, earning it a favorite spot among builders.
Southern Yellow Pine
Southern Yellow Pine impresses with its cost-effectiveness and ability to bear heavy weights. It’s chosen for its solid structure, which holds up hefty loads safely. Its wide availability and affordability make it a go-to for framing in many constructions.
Spruce-Pine-Fir
Spruce-Pine-Fir, or SPF, blends lightness with durability, making it perfect for flexible framing needs. It’s a common pick in construction due to its excellent balance of strength and weight. SPF suits various building demands, making it attractive to builders and home owners alike.
Understanding Building Codes and Permits
Building codes and permits are very important in making sure buildings are safe and follow local rules. They make sure buildings are well made and safe for people. Knowing these rules is key when starting a project involving wood framing.
Importance of Compliance
It’s crucial to follow building codes. First, they keep everyone safe during construction. Second, they ensure buildings are strong and last a long time. Lastly, they help avoid legal problems caused by not following the rules.
Key Regulations in the U.S.
Construction rules change depending on where you are in the United States. These codes touch on everything from how a building is made to its electrical and plumbing systems. It’s very important to know the rules in your area to avoid costly problems. Make sure to check the specific rules for your area before you start a wood framing project.
How to Obtain Permits
Getting permits involves a few steps. First, you need to submit detailed plans that follow local codes. These plans should show what materials you’ll use, how the building will stand up, and where it will be on the property. After submitting your plans, inspections make sure your project follows the rules. Understanding how this works makes getting permits easier.
Insulation Options for Wood Framed Houses
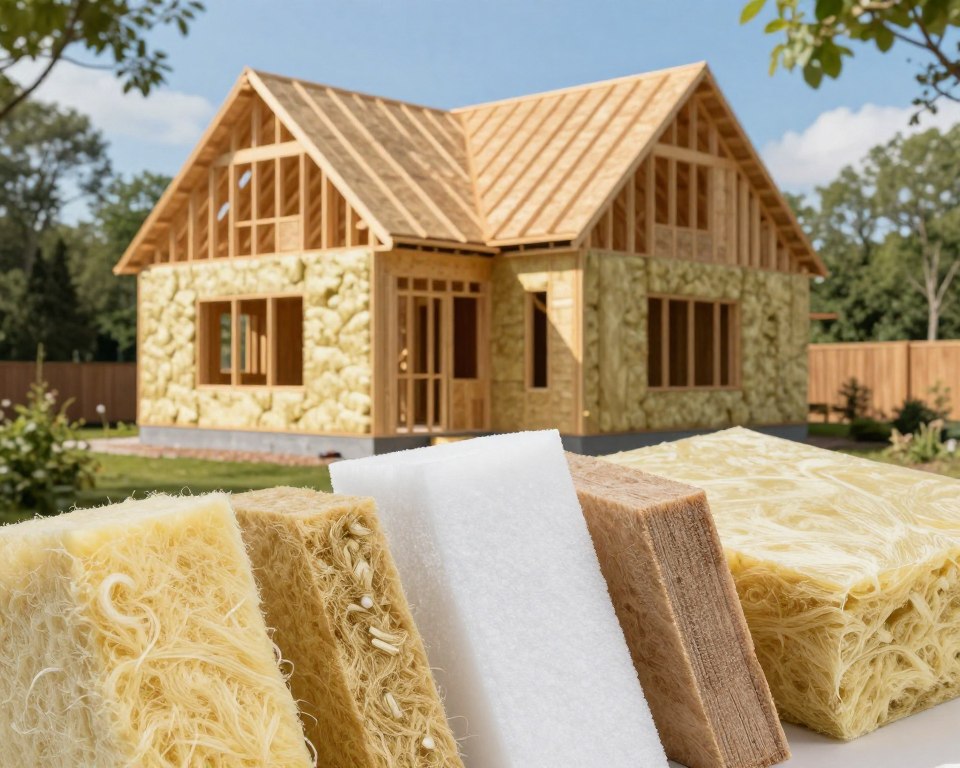
Picking the right insulation is key for energy-efficient and comfy homes all year round. There are many insulation types, each with its own set of advantages. They include being cost-effective, high-performing, and green. Here, we’ll go over some top choices suited for various needs.
Fiberglass Insulation
Fiberglass is a go-to for many because it’s budget-friendly and keeps heat well. It’s made of tiny glass fibers that trap air, blocking heat loss. You can get it in batts or as loose-fill, making installation easy to adjust.
Spray Foam Insulation
For top-notch coverage and sealing, spray foam is a great option. It’s pricier upfront but fills even the tiniest gaps for unmatched insulation. This helps make your home more energy-efficient and can lower your energy costs.
Cellulose Insulation
Thinking green for your project? Cellulose insulation is made from recycled paper, making it an eco-friendly pick. It keeps homes well-insulated. You can blow it in to form a dense barrier that cuts air flow and saves energy.
Structural Integrity and Safety
In building wood-framed houses, keeping the structure solid and safe is key. Every part, from walls to the base, is crucial for the house’s stability and lastingness. Choosing the right design and materials, especially for weather-resistant framing, is very important.
Load-Bearing Walls
Load-bearing walls are critical because they support the whole building. These walls need to be placed carefully and built with the best materials to hold the weight of floors and roofs. Thinking about how weight is shared can make the house more stable and prevent future problems.
Foundation Considerations
The foundation is the bedrock of a wood-framed house, so choosing it is vital. The right kind of foundation, like slab, crawl space, or basement, keeps the structure steady. A badly chosen foundation can risk the building’s safety, causing the house and its framing to settle and shift.
Weather Resistance
Being able to resist weather is key to making a wood-framed house last longer. Using materials that resist weather and putting in moisture barriers help protect the home from rain, snow, and wind. Regularly checking and taking care of these parts improves the home’s weather endurance and keeps its structure sound.
Finishing Touches in Wood Framing
The final touches in wood framing houses are very important. They shape how the home looks and works. By adding details inside and outside, homeowners can create a space that shows their taste.
Interior and Exterior Finishes
For the inside, using drywall, paint, and wood can change a room’s feel. Outside, siding or brick can give a home personality and help it fit in. Picking the right materials makes the home look beautiful and inviting.
Flooring and Wall Options
It’s important to choose strong flooring and walls for wood framed houses. Hardwood, laminate, or vinyl floors offer many design choices. Walls can have paneling, paint, or wallpaper to make the inside unique.
Choosing the Right Fixtures
Fixtures like lights, cabinets, and hardware are key for a stunning design. Choosing styles that match personal tastes makes a home warm and welcoming. These details greatly improve a house’s look and feel.
Maintenance Tips for Wood Framing Houses
To keep wood-framed houses in great condition, you need a solid plan. This means checking your home often to find any problems early. This helps stop damage caused by water or the house getting old. Taking care of pests is also key since bugs and termites can harm wood. Adding protection against weather helps too, which means putting on protective layers and making sure water can flow away from the house.
Regular Inspections
Checking your home often helps find problems early. Look for:
- Moisture accumulation
- Cracking or warping in wood
- Signs of rot or mold growth
Pest Control
Good pest control keeps your house strong. Be on the lookout for:
- Termite activity
- Wood-boring beetles
- Other insect infestations
Weatherizing Your Home
Protect your home from weather damage. You should:
- Apply sealants to keep out moisture
- Make sure your drainage is working well
- Check roofs and gutters for clutter
Trends in Wood Framing Design
Wood framing houses are changing in cool ways as new design ideas show up. An emphasis on open floor plans makes homes feel bigger and helps families connect more. These layouts make the living area more welcoming.
At the same time, using eco-friendly materials in building is becoming popular. This move is good for the planet and appeals to people who care about the environment. Also, adding modern looks to homes gives them a fresh, new vibe while keeping the timeless charm of wood.
Open Floor Plans
Open floor plans are a big trend in modern homes, removing walls between rooms. This setup helps families feel more connected by allowing easy movement and chat. It also makes homes look larger and more open, creating a friendly space for hanging out.
Eco-Friendly Materials
Choosing eco-friendly materials for wood framing meets a growing desire for green living. Using things like reclaimed wood and lumber from well-managed forests lowers the impact on the earth and adds unique charm to the home. These choices show a commitment to protecting the environment, appealing to today’s homeowners.
Modern Aesthetics
Modern designs take a new direction from old styles, favoring simplicity and clean shapes. Adding features like big windows and simple fixtures highlights wood’s natural beauty. This approach is in line with the latest design trends, focusing on useful while boosting the look of the home.
Cost Considerations for Building with Wood
Starting a wood framing project requires a clear grasp of costs. It’s key to plan your budget looking at materials, labor, and future gains. Each aspect plays a big part in finishing successfully.
Budgeting for Materials
Choosing the correct materials greatly influences your budget. When planning for wood framing, keep these in mind:
- Wood Species: Options like Douglas Fir or Southern Yellow Pine have different costs and benefits.
- Insulation Options: Your choice of insulation can change energy use and comfort.
- Finishes: Selecting top-notch finishes should match your budget and taste.
Labor Costs
The price of labor can vary greatly, influenced by these factors:
- Geographic Location: Working in cities often costs more than in the countryside.
- Project Complexity: Complex designs might need experts, increasing the cost.
- Timeline: Faster projects can lead to higher labor fees.
Long-Term Investment
Even if it’s pricey at first, wood framing can be a good investment. Here are the reasons why:
- Durability: Strong wood frames can last many years, saving on replacements.
- Energy Efficiency: Good insulation lessens energy bills over time.
- Maintenance Savings: Fewer repairs mean a better return on your investment.
Conclusion
This discussion on wood framing for houses takes a close look at how it’s a smart choice for building homes. It covers how balancing costs, looks, and how strong it needs to be. Also, it talks about different ways to build with wood and understanding building rules.
Finishing this article underlines the need to learn more about wood framing. It helps in finding ways to build that are good for Earth. Moreover, it shows wood framing’s timeless beauty in today’s architecture. It helps homebuilders choose what’s best for them, thinking about their goals and budget.
Looking more into wood framing shows a treasure trove of knowledge. It makes sure that every building aspect combines innovative and green solutions. Choosing wood framing blends elegance with practicality. This is ideal for the modern homeowner wanting both.