ADVERTISEMENT
About 70% of modern buildings use floor framing systems. These are very important for holding up the higher floors, making sure tall buildings are stable. There are many types, like engineered systems or traditional wooden joists. They fit different designs and needs. For builders or architects, knowing about these systems is key. This knowledge is crucial in today’s world. Here, new ideas meet strict rules and standards.
Key Takeaways
- Floor framing systems are essential for multi-story building support.
- Various materials, from wood to steel, are used in today’s engineered floor systems.
- Innovation in building practices leads to new solutions for floor stability.
- Understanding local codes is vital for successful installation.
- Proper maintenance enhances the longevity of floor framing systems.
What Are Floor Framing Systems?
Floor framing systems are key in construction. They support floor weights and the loads on them. They make sure the building is safe and stable. This knowledge is important for both builders and homeowners.
Definition and Importance
Floor framing systems are parts of a building that support floors. They play a big role in a building’s stability. Thanks to modern advances, engineered floor systems offer more strength. They help buildings handle different stresses and stay safe.
ADVERTISEMENT
Common Materials Used
Many materials are used in floor framing. Dimensional lumber is common because it’s easy to find and use. I-joists and steel are also popular for their strength. Each material has its benefits, helping builders pick the best one for their project.
Types of Floor Framing Systems
Floor framing systems are key for building lasting structures. They come in different types to meet various needs. Knowing the options helps pick the right one for your project.
Wood Framing
Wood framing is a go-to choice for its cost-effectiveness and easy setup. It uses either dimensional lumber or engineered wood, like I-joists. It’s great for houses because it insulates well.
Steel Framing
Steel framing stands out for its strength, making it perfect for business buildings. It’s tough enough to handle extreme weather and keeps pests and decay away. It’s the top pick for skyscrapers needing strong support.
Concrete Framing
Concrete framing excels in bearing heavy loads, critical for big buildings. Used mainly in industrial and commercial spaces, it’s fire-resistant and long-lasting. It also supports wide spans, useful for creating large, open areas.
Composite Systems
Some floor framing methods mix wood, steel, and concrete for better results. This approach combines wood’s flexibility with steel or concrete’s toughness. It enables innovative architecture and unique building designs.
Benefits of Using Floor Framing Systems
Choosing the best floor framing systems affects construction and how long buildings last. They enhance safety and save money. These systems use smart framing methods that make buildings strong and flexible in design. Knowing their benefits helps in making smart building choices.
Improved Structural Integrity
Floor framing systems boost a building’s structural strength. Modern framing techniques create a durable foundation against environmental pressures. This makes buildings safe and lasts longer, a smart choice for any project.
Cost-Effectiveness
These framing systems save money for builders. They cut down costs on materials and labor. This lets budgets focus on other important construction parts, adding value to the project.
Design Flexibility
Design freedom is another big advantage of floor framing systems. They fit many architectural styles and plans. This flexibility helps in building diverse structures, from houses to commercial spaces.
Key Components of Floor Framing Systems
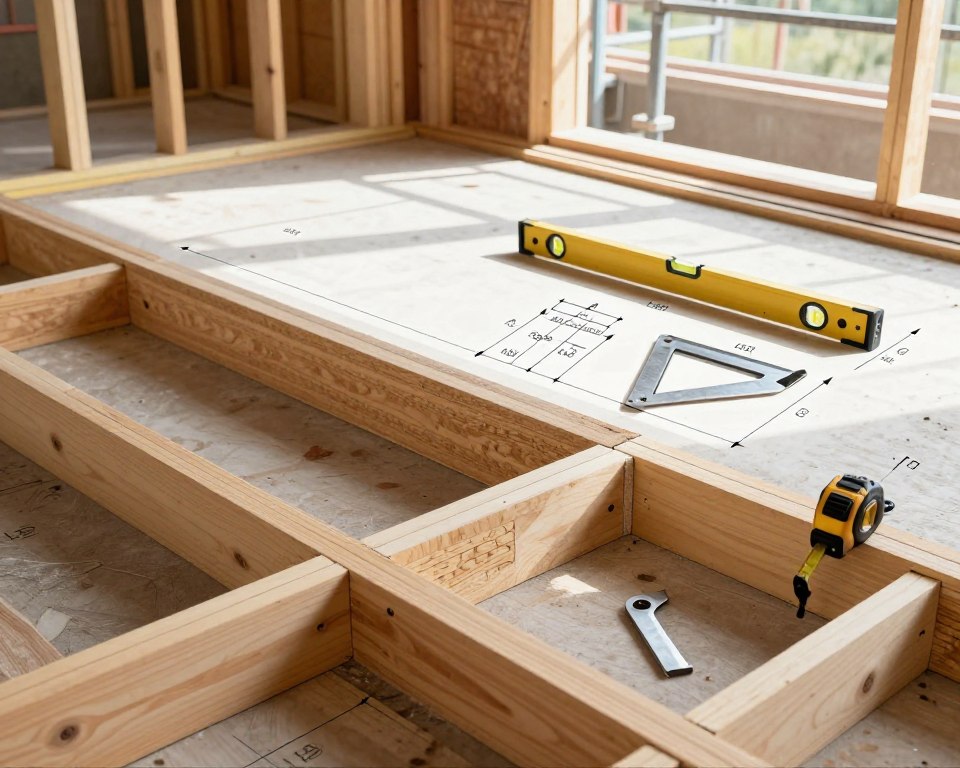
Anyone involved in building or fixing homes should know about floor framing systems. These systems are made of joists, beams, and flooring. Each one has a special job to make sure a building is strong and stable. Picking the right materials and how to use them is very important.
Joists
Joists are the main supports, usually made of wood or special engineered materials. They are placed in a certain way to spread out the weight evenly. The way joists are laid out is key to making sure the floor holds up well.
Beams
Beams provide extra support, especially over big areas. They hold up the joists and the floor above. The type of beams you choose depends on the materials and how much weight they need to carry. How and where beams are placed is crucial for a strong, even floor.
Flooring
The flooring is what we walk on every day. It can be made of plywood or other wood products, depending on what the building needs. Choosing the right floor material is very important for how it looks and works. Putting these key parts together the right way makes a building last longer and stay safe.
Installation Process for Floor Framing
To install floor framing systems, careful planning and execution are key. You first need to know the parts involved and check that all materials are up to standard. Using new techniques for floor framing can save time and money.
Planning and Design
Installation kicks off with creating a detailed plan. This means looking at what the project needs and making sure everything complies with building codes. You have to consider the flooring, the load it will bear, and the building’s design. Making clear design choices is crucial for a smooth setup.
Step-by-Step Installation
After planning, the actual installation begins. This process has several key steps:
- Gather materials and tools.
- Mark where beams and joists will go on the foundation.
- Make sure beams are level and spaced correctly before securing them.
- Attach joists to the beams as planned.
- Ensure the flooring fits well on the joists.
It’s important that each step is done carefully to prevent issues later on.
Common Mistakes to Avoid
Several mistakes can happen during installation, leading to long-term problems. Watch out for:
- Spacing joists incorrectly, which weakens the structure.
- Not leveling joists, which can make floors uneven.
- Overlooking local building codes, which may lead to fines or redoing work.
Building Codes and Regulations
Following local building codes is essential in making floor framing systems. These rules help ensure buildings are safe and strong. Knowing the specific codes for your area can prevent problems and extra costs during construction.
Understanding Local Codes
Local building codes have rules about load capacities, materials, and how things should be built. It’s important to talk to local officials or building inspectors for the latest rules. This way, builders can make sure their projects meet all requirements, reducing risks and increasing safety.
Safety Standards
Meeting safety standards for floor framing is a must. This keeps construction teams and future building users safe. These standards address fire safety, structural support, and noise control. Builders need to fully grasp and apply these rules during construction.
Permits Required
Getting the right permits is crucial for building. This not only shows you’re following the codes but also protects builders and homeowners. Without these permits, you could face fines, delays, or have to redo work.
| Aspect | Description | Importance |
|---|---|---|
| Load Capacities | Maximum weight a structure can support | Ensures safety and stability |
| Material Specifications | Standards for materials used in construction | Enhances durability and performance |
| Installation Practices | Best methods for building techniques | Prevents structural failures |
Maintenance Tips for Floor Framing Systems
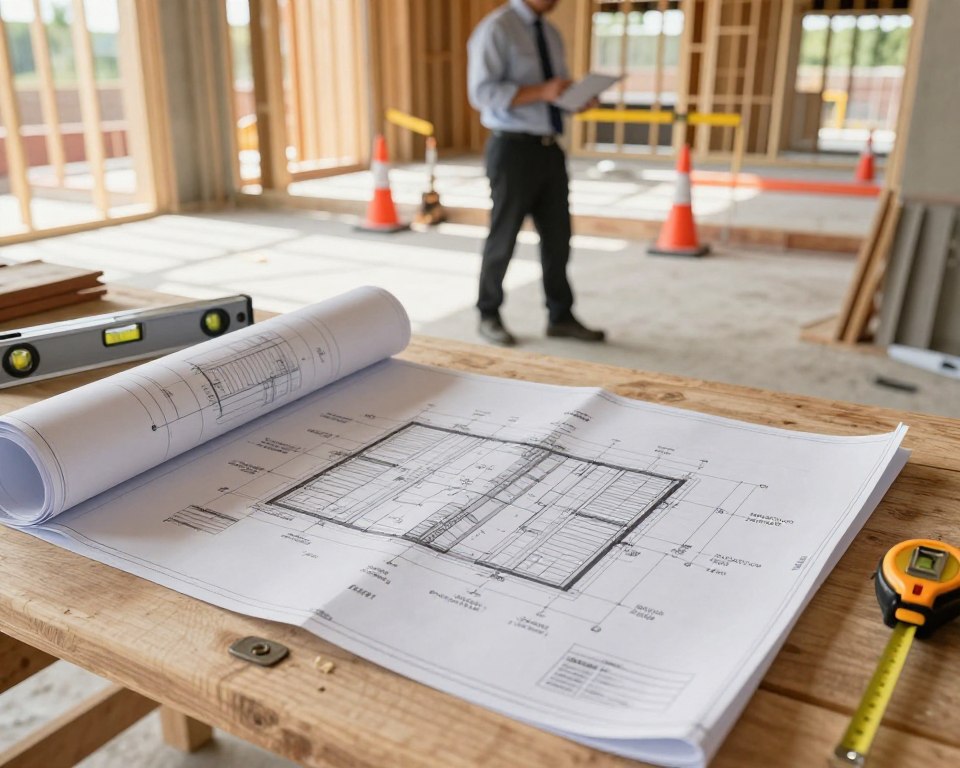
Taking care of your floor framing system is key for its long life and function. Regular checks can find problems early. Doing repairs on time and taking steps to prevent issues keeps the structure strong. Setting up a regular maintenance schedule helps a lot.
Regular Inspections
Doing check-ups often helps spot wear or potential problems early. Pay special attention to wet areas since moisture can damage wood. Important things to look at include:
- Joists and beams for signs of sagging or decay
- Flooring for cracks or unevenness
- Ventilation ducts to ensure proper airflow
Repairing Damage
If you find damage during an inspection, fixing it quickly is crucial. Leaving it alone can cause bigger repairs later. Here are some repair tips:
- Replace rotting wood with treated ones to stop decay
- Give sagging joists more support
- Ask a pro for help with big structural repairs
Preventative Measures
Using preventative steps can cut down on how often repairs are needed. Here are some strategies:
- Make sure water drains well around the foundation to keep moisture away
- Check for plumbing leaks that could damage the frame
- Keep air moving to lower humidity
| Maintenance Activity | Frequency | Importance |
|---|---|---|
| Visual Inspection | Every 6 months | Early detection of issues |
| Repair Work | As needed | Maintains structural integrity |
| Mold/Moisture Check | Quarterly | Prevents decay of wooden structures |
Innovations in Floor Framing Technology
Floor framing technology is changing fast as new trends appear. These new systems in floor framing make building faster and greener.
Pre-fabricated Systems
Pre-fabricated systems are a big step forward. They let builders make parts elsewhere and bring them to the site. This cuts down on waste and the need for workers on-site, which is why it’s chosen for many projects.
Advanced Materials
There are also new materials being used today. Frames now can be made from light composites and special woods. These are as strong as old materials but lighter, making them easier to move and install.
Sustainability Trends
Sustainability is becoming more important in flooring systems. The industry is using more recycled materials and eco-friendly methods. These eco-wise choices help make buildings more energy-efficient, showing a stronger care for the environment in building.
Choosing the Right Floor Framing System
When picking the right floor framing system, several factors count. These include your budget, design desires, and the building’s purpose. It’s crucial to match the materials and methods to your project’s needs and budget.
Factors to Consider
- Budget: Assess your financial limits to determine what materials fit within your budget.
- Design Requirements: Evaluate if your design preferences align with the capabilities of different framing systems.
- Intended Use: Consider whether the framing is for a residential, commercial, or industrial application.
- Local Regulations: Stay informed about building codes that may influence your choice of materials and techniques.
Cost Comparisons
Costs can vary greatly between different floor framing options. Here’s a breakdown showing the cost of various materials.
| Framing Type | Material Cost per Square Foot | Installation Cost per Square Foot | Average Total Cost |
|---|---|---|---|
| Wood Framing | $3 – $5 | $2 – $4 | $5 – $9 |
| Steel Framing | $5 – $7 | $4 – $6 | $9 – $13 |
| Concrete Framing | $6 – $8 | $5 – $7 | $11 – $15 |
| Composite Systems | $7 – $9 | $6 – $8 | $13 – $17 |
Expert Recommendations
Talking to experts can give you great advice on framing options. They suggest looking at durability as much as cost. An expert can help you choose a system that suits your budget and lasts longer.
Floor Framing Systems in Different Applications
Floor framing systems are vital in modern construction, changing to meet different environment needs. Each type of environment has its own needs. This affects the choice of materials and building methods. Let’s dive into how these systems work in homes, businesses, and industrial areas.
Residential Construction
In houses, wood framing is often used because it’s cost-effective and flexible. Homeowners like how easy it is to make wood fit their vision, allowing for both fun and practical designs. These framing techniques ensure homes are stable and can support floors above and the roof.
Commercial Buildings
Commercial buildings usually use steel and concrete frames. These materials can hold up more weight and span wider areas. This is important in large buildings. Steel and concrete are also very strong, helping commercial buildings last a long time even with heavy use.
Industrial Uses
Industrial settings are starting to use composite framing systems more. These systems take the best parts of different materials to spread out weight better and cut down on set-up time. For industries, this means operations are smoother. They can fit heavy machines and special gear easily.
Future Trends in Floor Framing Systems
The world of floor framing systems is changing quickly, thanks to new tech that’s changing how buildings are made. Now, we see more use of advanced prefabrication and tough materials. Builders are using strong composites and green materials more than ever. This shows a big shift in how we think about floor framing.
Experts think the industry will favor eco-friendly products more. Makers are now focusing on items that are good for the planet and save energy. As we care more about the Earth, we’ll see more smart tech in floor framing. This tech gives updates that help fix problems before they get worse.
Being ready for environmental shifts is key. New floor framing systems are made to handle bad weather and climate changes. This means buildings can last longer and stand strong against nature. Looking ahead, new tech in framing will lead to a stronger, smarter, and greener industry.