ADVERTISEMENT
Did you know load bearing walls carry about 40% of a building’s weight? These walls are key for stability in homes and other buildings. They push the weight down to the foundation. Anyone thinking about fixing or changing their home should know about these walls. So, we’re going to explain what load bearing walls are, how to spot them, and why they’re critical for your building’s safety.
Key Takeaways
- Load bearing walls hold up a significant portion of your building’s weight.
- Identifying these walls is vital before any renovations.
- Removing load bearing walls can lead to serious structural issues.
- Proper planning and design can work around load bearing walls.
- Familiarizing yourself with building codes is essential for safe construction.
- Consulting a structural engineer is recommended when in doubt.
What are Load Bearing Walls?
It’s essential to know about load bearing walls if you’re building or remodeling homes. They are crucial, supporting the weight above and helping the home’s foundation. Knowing about them helps keep buildings safe and stable.
Definition of Load Bearing Walls
Any wall that carries weight from above is a load bearing wall. This includes floors, roofs, and some fixtures. They are different from non-load bearing walls because they are key for a building’s strength. Messing with these walls without care can lead to big risks.
ADVERTISEMENT
Importance in Construction
Load bearing walls are very important in construction. They ensure a building’s safety by distributing weight properly. When making changes or adding on, these walls must stay intact to avoid collapse or other problems. Understanding load bearing walls is crucial for a successful construction project.
How to Identify Load Bearing Walls
Identifying load bearing walls is crucial before starting any remodeling work. It helps you understand your home’s structure. This knowledge saves time and avoids costly errors. You can look for visual cues and learn where these walls are usually found.
Visual Cues
Start by looking for certain signs during your inspection. Walls that are thicker are often important for your home’s structure. If walls run at a right angle to the floor joists, they’re likely essential. Also, look for beams and partial walls as they might indicate load bearing walls. Arches may also point you to structural walls.
Common Locations in a Home
Load bearing walls are often found in key areas of a house. They are mainly along the outside of your home or under attic trusses. Knowing their common locations helps in spotting them during home projects.
Tools for Detection
Certain tools can make finding load bearing walls more accurate. House plans show your home’s design, including vital wall locations. A stud finder helps find the frames inside walls. For the best results, getting help from a structural engineer is recommended for complex homes.
The Role of Load Bearing Walls in Structural Integrity
Load bearing walls are crucial in keeping a building safe and standing. They help spread out the weight of the building. This makes sure the building is stable and safe for everyone. Knowing why they’re important helps with making smart choices in building and fixing homes.
Supporting the Building’s Weight
These walls are key in holding up a building’s weight. They form the main support for many parts of a building. Without well-made load bearing walls, a building could be in danger. The design of these walls, including where they go and how thick they are, makes sure they can hold up the building and stand up to things like wind or heavy snow.
Impact on Design and Layout
Understanding load bearing walls changes how we design homes. When remodeling, it’s important to think about how changes can affect a house’s strength. If done right, it’s possible to make open, airy spaces without losing stability.
| Aspect | Load Bearing Walls | Non-Load Bearing Walls |
|---|---|---|
| Function | Supports weight and structural integrity | Divides spaces without supporting weight |
| Design Flexibility | Requires careful planning during renovations | More freedom to alter or remove |
| Construction Material | Typically thicker, made from stronger materials | Thinner walls, often made from lighter materials |
| Impact on Stability | Essential for maintaining overall stability | Does not affect building stability |
Differences Between Load Bearing and Non-Load Bearing Walls
If you’re involved in building or renovating, knowing about load bearing and non-load bearing walls is crucial. Load bearing walls differ in functionality and purpose, supporting the structure above. Understanding these differences is key for making safe and smart project choices.
Functionality and Purpose
Load bearing walls are crucial for a building’s structure. They carry the weight above, moving it to the foundation. This ensures the building’s safety and stability. Non-load bearing walls, however, only divide spaces and don’t support the structure. Knowing the difference is important for any changes during renovations.
Structural Support Comparison
Load bearing walls are vital for structural support, carrying weight to the foundation. Non-load bearing walls, on the other hand, don’t offer support. They are used for looks and dividing rooms. Below is a simple comparison:
| Feature | Load Bearing Walls | Non-Load Bearing Walls |
|---|---|---|
| Weight Support | Yes | No |
| Can be removed? | No, requires careful consideration | Yes, without issue |
| Functionality | Structural support | Space division |
| Impact on design | Largely influences layout | Minimal impact |
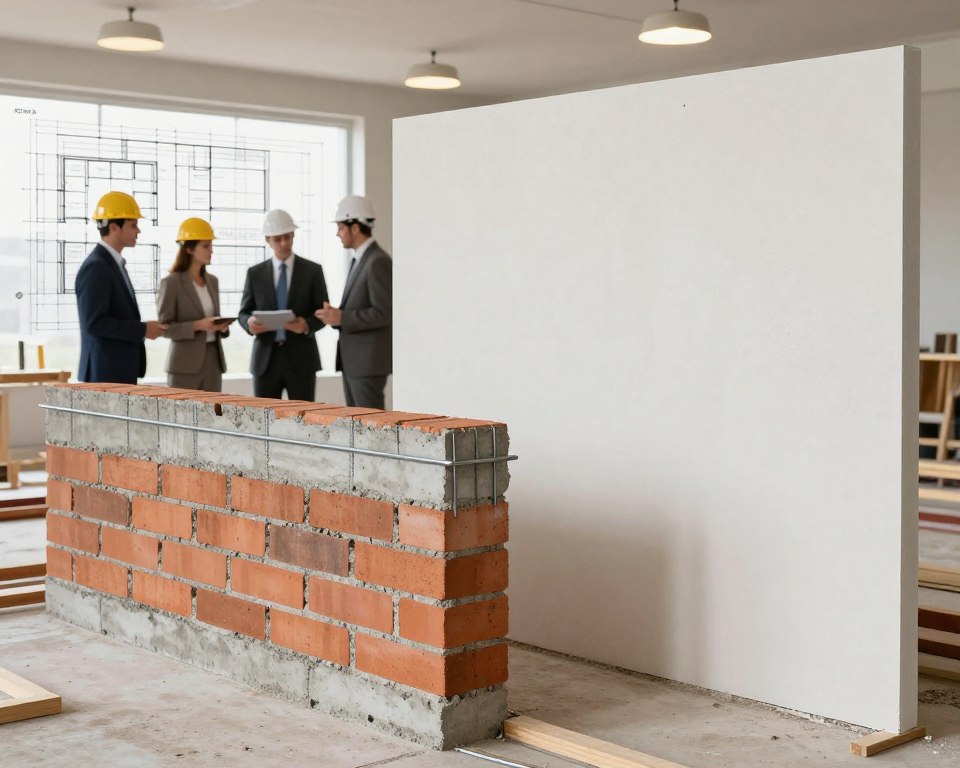
Why You Shouldn’t Remove Load Bearing Walls
It’s really important for homeowners to know what happens if you take out load bearing walls. Doing so can cause more than just a change in how your house looks. It might also lead to serious damage to your home’s structure, which can be expensive to fix.
Risks of Removal
Taking down a load bearing wall can make your whole house unstable. These walls are crucial because they hold up the roof and upper floors. Without them, your home could start to collapse or sag.
It’s critical to think about these risks before deciding to remove such a wall.
Potential Consequences
If a load bearing wall is removed the wrong way, the fallout can be harsh and pricey, including:
- Repair costs that can average $5,700
- Sudden structural problems, raising more safety worries
- Delays in renovation projects that can take a lot of time
Not fully understanding these risks might leave homeowners facing costs they didn’t see coming.
Solutions for Remodeling Around Load Bearing Walls
Remodeling with load bearing walls needs careful thought. Homeowners can find safe, design-enhancing solutions. Using beams and headers makes spaces more flexible and functional.
Incorporating Beams and Headers
Beams and headers are key in working with load bearing walls. They redistribute weight to ease stress on the building. This way, homes can have bigger openings and fewer walls, making for open, modern spaces.
Creative Design Options
Creativity is vital when remodeling around load bearing walls. Adding decorative elements makes supports look good. Exposed beams and stylish headers boost a room’s look. Picking the right materials makes a space both safe and stylish.
Building Codes and Load Bearing Walls
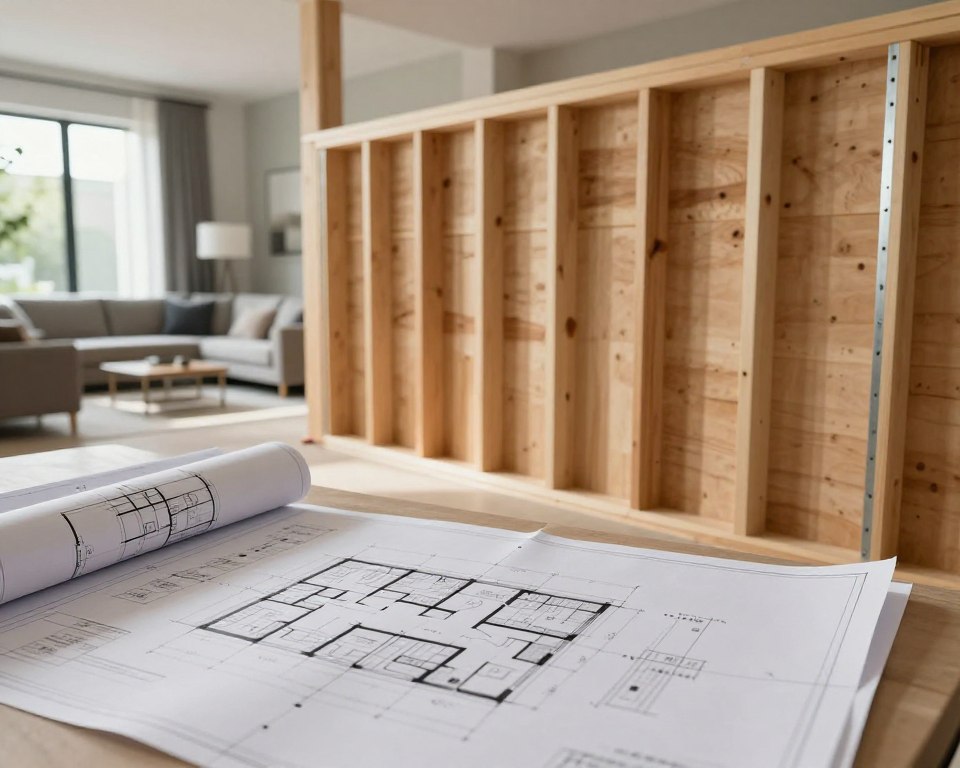
When we talk about changing load bearing walls, knowing the building codes is key. These rules make sure your building work is safe. They also keep you from facing big fines or problems later. If you’re planning to make changes to your home, you need to know these rules. This means getting a permit for the load bearing wall. Doing this makes sure your home stays strong.
Following building codes is the base for safe building work. The codes tell you what your building needs to stay safe and strong. They talk about everything from the right materials to safety steps. If you don’t follow these rules, you could harm your home or even face legal issues.
Importance of Compliance
Following building codes for load bearing walls is more than good advice; it’s a must. Local authorities set these rules to keep everyone safe. Getting a permit for your work shows that your changes are safe. It means you’re not hurting your home’s strength.
Regulations to Consider
When you’re dealing with load bearing walls, you have to know about several rules. These codes change depending on where you live. It’s important to know the rules for your area. Some of these include:
- Submitting engineering plans for inspection
- Using the right load calculations
- Hiring licensed pros for structural work
Learning these rules helps make your renovation go smoothly. It also makes sure your project is safe and meets local standards.
| Regulation | Description | Importance |
|---|---|---|
| Load Bearing Wall Permit | A document required before making changes to load bearing walls | Ensures legality and safety of construction |
| Structural Engineer Review | Mandatory review of plans by a licensed engineer | Verifies compliance with safety standards |
| Building Code Inspections | Periodic check-ups during construction | Confirms adherence to local regulations |
Professional Help for Load Bearing Wall Projects
Working with load bearing walls needs careful planning and the right skills. It’s crucial to involve a load bearing wall engineer in your project. This is very important if you are making changes or taking walls down. They check the structure of your house and give you advice for safe changes.
When to Consult a Structural Engineer
Thinking about changing load bearing walls? You must make some important decisions. Here are reasons why you might need an expert:
- Planning to remove a load bearing wall
- Modifying the layout that impacts structural integrity
- Altering the load distribution within the home
- Undertaking significant renovations or expansions
Talking to a load bearing wall engineer is key for safety and following local building rules.
Finding Reliable Contractors
After talking to an engineer, finding good contractors is next. The right team can really impact the outcome of your project. Look for contractors who are experienced in making structural changes. They should have good reviews, the right licenses, and be able to talk clearly with you.
- Experience in structural modifications
- Positive reviews and testimonials
- Licenses and insurance
- Clear communication skills
Picking trustworthy experts is crucial for safe and successful changes to your load bearing walls.
Conclusion: Importance of Understanding Load Bearing Walls
Knowing about load bearing walls is key for anyone thinking about making changes to their home. They are crucial for keeping your house stable. Recognizing these walls is important if you want a new look or need to fix things up.
Key Takeaways
Learning to spot load bearing walls is important in home renovation. It’s not all about how things look; it’s also about safety and support. This knowledge helps homeowners plan well, keeping their ideas and construction facts in mind.
Encouragement for Safe Construction Practices
Putting safety first in construction is very important. Always ask for expert advice when you’re thinking about changing load bearing walls. Doing this not only betters your home but also keeps it safe and secure for years. Knowing about these walls is the first step to a successful renovation.
FAQ
What is a load bearing wall?
How can I identify a load bearing wall in my home?
What happens if I remove a load bearing wall?
Do I need a permit to modify or remove a load bearing wall?
What are some alternatives to removing a load bearing wall?
How can a structural engineer help with load bearing wall modifications?
What is the average cost for load bearing wall removal?
FAQ
What is a load bearing wall?
A load bearing wall supports weight, like floors or roofs. It moves this weight down to the foundation. This wall keeps a building safe and sturdy.
How can I identify a load bearing wall in my home?
Look for thick walls or those running across floor joists. External walls and those under attic trusses are common spots. Use blueprints or a stud finder for help. Yet, talking to a structural engineer is the best move.
What happens if I remove a load bearing wall?
Taking out a load bearing wall can hurt your home’s safety. It may cause floors and roofs to sag. Make sure to plan well and get professional advice to avoid big repair costs.
Do I need a permit to modify or remove a load bearing wall?
Yes, you usually need a permit for this work. Rules are there to keep buildings safe. Always follow local codes and work with experts.
What are some alternatives to removing a load bearing wall?
You can use beams and headers instead. This way, you keep your home safe and get to redesign spaces. It’s a creative way to open up areas without removing walls.
How can a structural engineer help with load bearing wall modifications?
Structural engineers check how changes affect your home. They design safe ways to make changes and follow local rules. Their knowledge is key to keeping renovations safe.
What is the average cost for load bearing wall removal?
Costs differ a lot, but the average is about ,700. Simple jobs might cost
FAQ
What is a load bearing wall?
A load bearing wall supports weight, like floors or roofs. It moves this weight down to the foundation. This wall keeps a building safe and sturdy.
How can I identify a load bearing wall in my home?
Look for thick walls or those running across floor joists. External walls and those under attic trusses are common spots. Use blueprints or a stud finder for help. Yet, talking to a structural engineer is the best move.
What happens if I remove a load bearing wall?
Taking out a load bearing wall can hurt your home’s safety. It may cause floors and roofs to sag. Make sure to plan well and get professional advice to avoid big repair costs.
Do I need a permit to modify or remove a load bearing wall?
Yes, you usually need a permit for this work. Rules are there to keep buildings safe. Always follow local codes and work with experts.
What are some alternatives to removing a load bearing wall?
You can use beams and headers instead. This way, you keep your home safe and get to redesign spaces. It’s a creative way to open up areas without removing walls.
How can a structural engineer help with load bearing wall modifications?
Structural engineers check how changes affect your home. They design safe ways to make changes and follow local rules. Their knowledge is key to keeping renovations safe.
What is the average cost for load bearing wall removal?
Costs differ a lot, but the average is about $5,700. Simple jobs might cost $1,400, while harder ones can go over $15,000.
What should I consider before starting a renovation involving load bearing walls?
Know your home’s structure and which walls are load bearing. Think about how removing them will impact things. Make sure your plans follow building rules. Always get advice from professionals to ensure a safe and successful project.
Can non-load bearing walls be removed without concern?
Yes, removing non-load bearing walls is usually okay. They don’t hold up anything heavy. But, it’s smart to double-check with a contractor first.
,400, while harder ones can go over ,000.
What should I consider before starting a renovation involving load bearing walls?
Know your home’s structure and which walls are load bearing. Think about how removing them will impact things. Make sure your plans follow building rules. Always get advice from professionals to ensure a safe and successful project.
Can non-load bearing walls be removed without concern?
Yes, removing non-load bearing walls is usually okay. They don’t hold up anything heavy. But, it’s smart to double-check with a contractor first.