ADVERTISEMENT
Did you know about 40% of landscaping work has a retaining wall? These walls do more than make your yard look good. They are key for using outdoor space well, especially on slopes. If you need ideas or help with retaining wall design, you’re in the right place. The best designs not only improve how things look but also handle the earth properly. This section will give you the basics for starting your retaining wall project.
Key Takeaways
- Retaining walls can dramatically transform sloped landscapes.
- Understanding design fundamentals is key to success.
- There are various materials available for building retaining walls.
- Proper drainage is essential for the longevity of a retaining wall.
- Local regulations may affect your retaining wall design choices.
What is a Retaining Wall?
A retaining wall is made to stop soil and water from moving. It gives important support to high ground areas. These walls help keep sloped landscapes stable. Knowing about retaining walls is key if your landscaping project has uneven ground.
Definition and Purpose
Retaining walls stop soil from eroding and make flat areas on slopes. They hold soil at different levels, creating more space to use. They are great for controlling water flow, lowering landslide risks, and keeping gardens safe.
ADVERTISEMENT
Common Uses in Landscaping
Retaining walls are very useful in landscaping. They help to:
- Create terraced gardens, maximizing space and aesthetic appeal.
- Support flower beds and bigger landscape features.
- Enhance outdoor areas by setting boundaries and managing water.
- Stop erosion on steep lands.
Adding retaining walls to landscaping boosts both its use and beauty. This is true for homes and business places.
Types of Retaining Walls
It’s important to know the different types of retaining walls for effective landscape design. Each type serves a specific purpose and fits certain site conditions. So, choosing the right type for your project is key.
Gravity Walls
Gravity walls are simple retaining walls. They use their own weight to hold back soil. Often made from concrete or stone, they need no extra support. This makes them good for small to medium projects.
Cantilevered Walls
Cantilever retaining walls have a vertical stem and a horizontal base. Their T-shape helps spread the load to the ground. They can be taller than gravity walls. This makes them ideal for big landscapes needing height and stability.
Anchored Walls
Anchored walls use cables for added stability. This lets them be taller and more flexible. They’re great for tough soil conditions or where looks matter.
Reinforced Earth Walls
Reinforced earth walls use materials like geogrids to improve soil stability. This method lightens the wall while boosting strength. They work well in different climates and soil types.
| Type of Wall | Mechanism | Best Use Cases |
|---|---|---|
| Gravity Walls | Weight-based resistance | Low to medium height |
| Cantilever Walls | T-shape for load distribution | Medium to large height |
| Anchored Walls | Cables for extra support | High lateral pressures |
| Reinforced Earth Walls | Geogrids for soil stabilization | Varied soil conditions |
Key Design Considerations
Building a retaining wall involves several key design aspects for it to work and last. It’s key to look at soil type, how water is drained, and how much weight it can hold. These factors greatly affect a retaining wall’s outcome.
Soil Type and Stability
The ground under a retaining wall greatly affects its performance. Soil stability varies, affecting wall effectiveness. Before building, assess the soil’s stability.
Clay soils, for example, swell when wet, adding pressure on the wall. Engineers test the ground to check if it can hold the wall’s weight.
Drainage Solutions
Good drainage is crucial for a retaining wall’s health. Without it, water builds up, creating pressure that can cause the wall to fail. Weep holes, gravel, and drainage pipes help remove water. This keeps the wall and area around it safe.
Load-Bearing Factors
A wall must handle the pressure from the soil it holds back. The wall’s height, slope angle, and soil type all affect the pressure. Engineers need to make careful plans to make sure the wall stands strong over time.
Materials for Retaining Walls
The materials you choose for retaining walls can greatly affect their look, lifespan, and how well they work. Knowing the different materials available can help you pick the best one for your project. Let’s look at some common options for retaining wall materials.
Concrete
Concrete is loved for its strength and lasting power. It’s great for holding up against different weather, making it a top pick for heavy duties. You can choose from premade concrete blocks for flexible design or poured concrete for a smooth look. With the right care, concrete walls can last many years.
Natural Stone
If looks matter to you, natural stone has a classic, earthy beauty. It fits perfectly into any landscape and looks good while doing its job. Stone is strong enough to bear heavy weight. Also, the unique features of each stone improve the wall’s beauty.
Timber
Timber walls blend well with gardens for a natural feel. While it’s budget-friendly and simple to install, it might need more upkeep if it gets wet. Using treated wood can fight off rot and bugs, but these walls usually don’t last as long as those made of concrete or stone.
Steel
Steel is becoming a favorite for modern retaining walls. It’s known for being strong and flexible, which allows for unique designs. Special coatings can protect it from rust. Though it might cost more at first, steel can offer a lasting, low-upkeep solution.
| Material | Durability | Aesthetic Appeal | Maintenance | Cost |
|---|---|---|---|---|
| Concrete | High | Moderate | Low | Medium |
| Natural Stone | High | High | Medium | High |
| Timber | Medium | High | High | Low |
| Steel | High | Moderate | Low | High |

Understanding the Building Codes
When you’re looking to build a retaining wall, knowing the building codes is critical. These local rules ensure your project is both safe and legal. Getting to know these codes helps make your building process smoother.
Local Regulations
Every area has its own set of building rules. These affect your retaining wall’s height, materials, and stability. By researching your area’s codes, you avoid future issues and make sure your wall stands strong.
Permits Required
The need for permits depends on where you live and your wall’s size. Bigger or complex walls may need special permits. Without these permits, you could face fines or have to take down your wall. Always talk to your local building department about permits.
Safety Standards
Building codes have strict safety measures. These measures ensure the safety of builders and the community. By following them, your retaining wall can handle environmental stress and last long. Safety should always be a top priority.
Cost Factors in Retaining Wall Design
Knowing what goes into the cost is key when planning a retaining wall. The price tags include materials and the crew’s hard work. You’ll also have to think about keeping it in good shape for years.
Material Costs
The materials you pick greatly affect how much you’ll spend. You have choices like concrete, natural stone, and wood. Here’s a quick look at what some common materials might cost you per square foot:
| Material | Average Cost per Square Foot |
|---|---|
| Concrete | $15 – $30 |
| Natural Stone | $25 – $50 |
| Timber | $10 – $20 |
| Steel | $20 – $40 |
Labor Expenses
Labor costs take up a big chunk of your budget. The project’s size and complexity matter here. Expect to pay pros between $30 and $70 an hour. This varies based on their skill and where you are. Getting someone good can mean your wall will last longer and look better.
Maintenance Considerations
Keep your wall in top shape to avoid big costs later. The materials and design you pick will decide what upkeep is needed. You might have to:
- Check for cracks and ground washing away
- Keep drainage working well
- Fix parts when necessary
Plan for these upkeep tasks to make sure your wall stays useful and looks nice as time goes on.
Steps to Design Your Retaining Wall
Designing a retaining wall needs careful planning and action. The right steps in designing it make a big difference. This ensures the wall works well and looks good over time.
Site Assessment
The first step is a detailed site check. This means looking at the soil, land shape, and plants around. Knowing the land helps decide the wall type needed and how it deals with nature. It’s key to check how water moves in the area to avoid problems later.
Calculating Height and Length
After checking the site, figure out the wall’s height and length. Things like soil pressure and how high the materials are matter a lot. These numbers help make sure the wall can handle the weight it needs to. Sometimes, it’s good to talk to a structural engineer here.
Drafting Your Plans
The last step is to make plans for the wall. Pick the right materials and know the local rules. A good plan balances how the wall works and how it looks. It’s important to make it fit well with the rest of the garden, without losing strength.
| Step | Action | Considerations |
|---|---|---|
| 1 | Site Assessment | Soil type, drainage, topography |
| 2 | Calculating Height and Length | Soil pressure, wall height, load |
| 3 | Drafting Your Plans | Materials, design, regulations |
Common Mistakes in Retaining Wall Design
A successful retaining wall project avoids common mistakes. Not looking at soil conditions can cause wrong sizing. This often leads to costly fixes. Knowing these issues is key to making sure your wall lasts.
Ignoring Soil Conditions
Ignoring soil conditions is a big mistake. The soil type impacts the wall’s stability and design. Loose or soft soil means the wall won’t have enough support, risking failure. Always check the soil first.
Poor Drainage
Lack of good drainage is another issue. Poor drainage causes water buildup behind the wall. This puts too much pressure on the structure, causing damage. Make sure to include systems like weep holes and pipes in your design.
Skimping on Reinforcement
Some ignore the need for reinforcements in their walls. Not adding enough reinforcement leads to instability and damage. Use good reinforcement materials and techniques to keep your wall strong, even in tough situations.
Tips for Long-lasting Retaining Walls
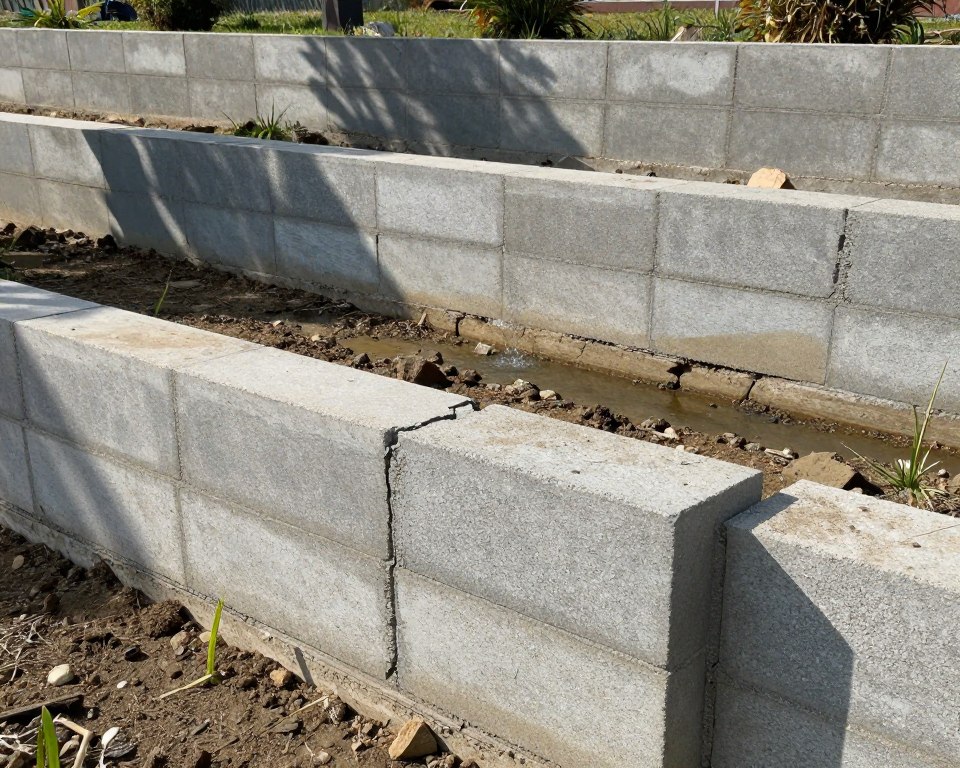
To make your retaining walls strong and reliable, follow a few key tips. Keeping up with maintenance is key. This helps you spot problems early on, like cracks or unusual shifts. These actions make your wall stronger and more durable.
Watching the water drainage near your walls is crucial. Water buildup can cause soil to erode and put extra pressure on the walls. Make sure your drainage works well to avoid these issues. This is important for keeping your walls standing strong for a long time.
Seasonal checks are also important. Look over your wall throughout the year to see how it handles different weather. This not only spots issues early but ensures the wall’s overall stability. With dedication to these steps, your retaining wall will last many years.